
Primary on Main













Address
408 Ashford Drive, Jonesboro, AR
Price
$ 775,000
Property Attributes
- MLS#10131748
- TypeSingle Family
- Listing Status Active
- CountyCRAIGHEAD
- CityJonesboro
- AreaM
- NeighborhoodDunwoody-Huntcl
- Zip72404
- StyleTraditional
- Year Built2009
- Price$ 775,000
- Bedrooms5
- Full Bathrooms4
- Half Bathrooms1
- Sqr Footage4494
- Lot Size0.65 Acres
Data Source:
Jonesboro Board of REALTORS® (NEABOR)
Property Description
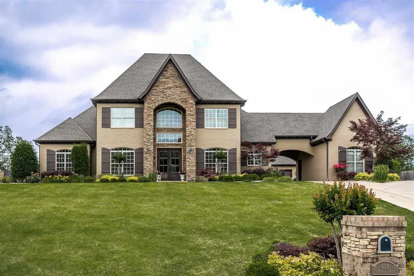
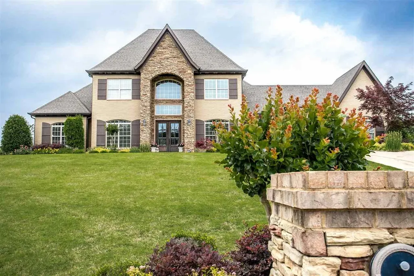
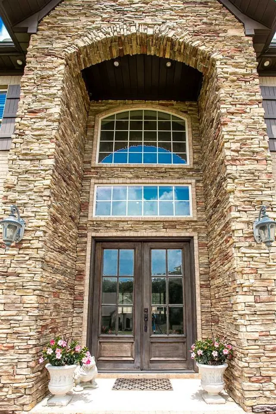
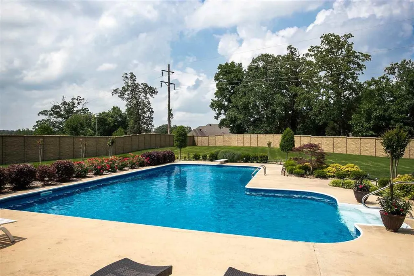
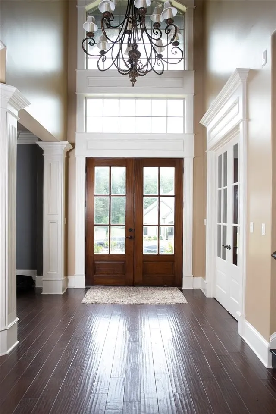
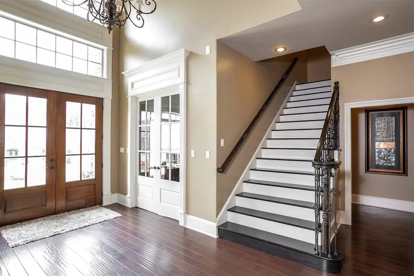
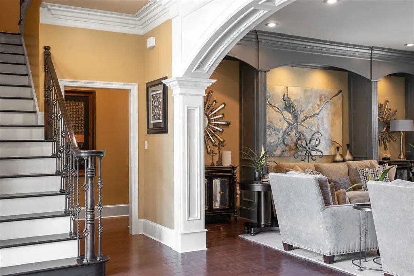
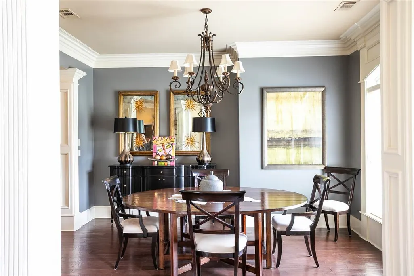
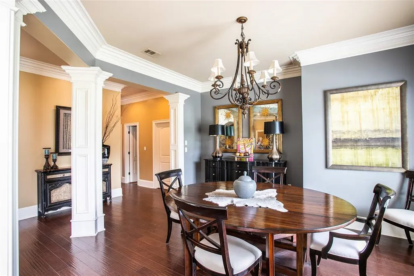
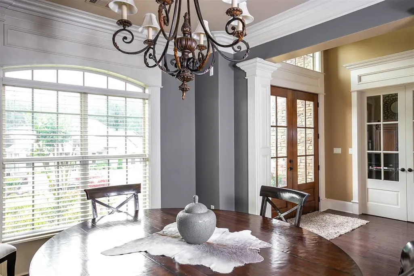
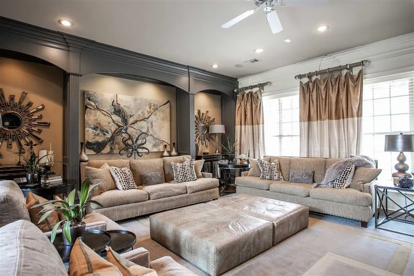
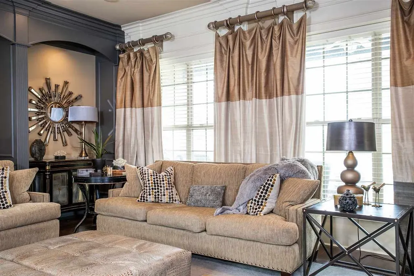
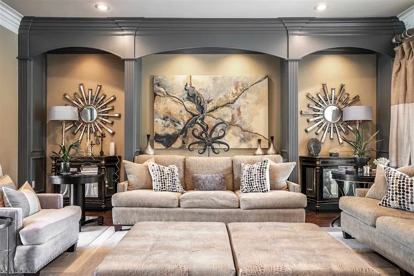
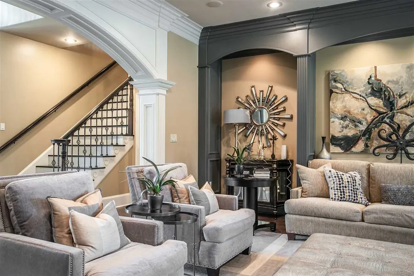
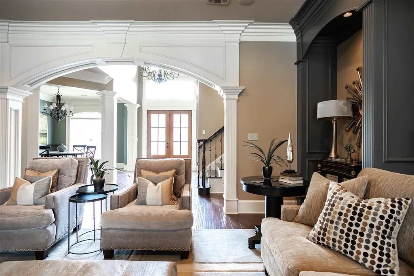
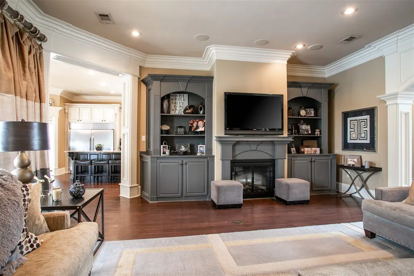
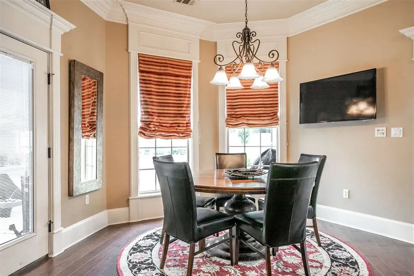
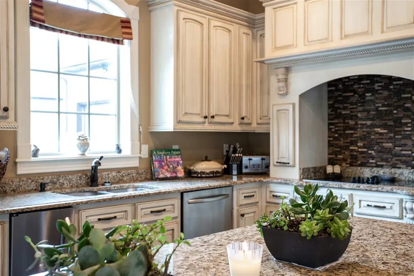
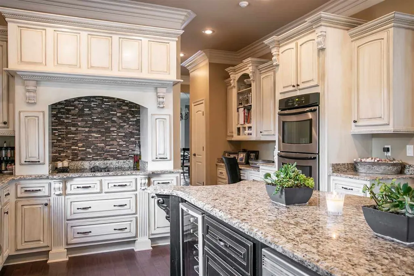
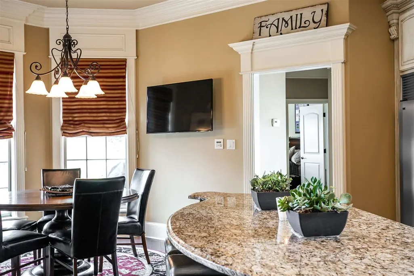
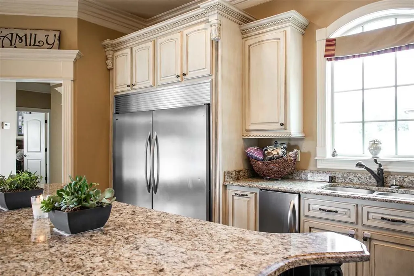
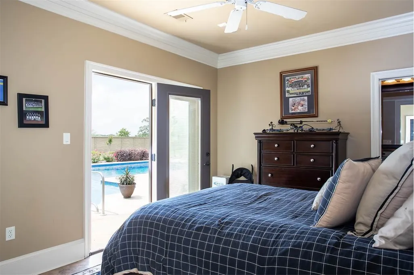
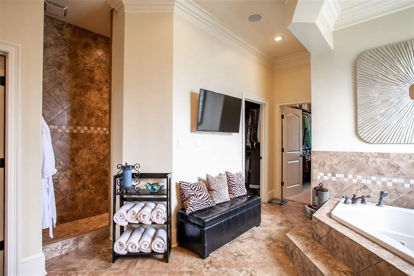
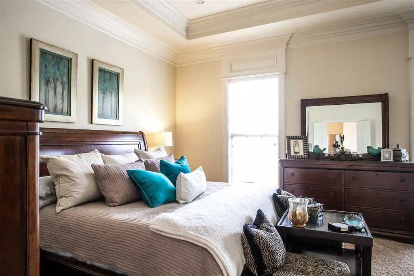
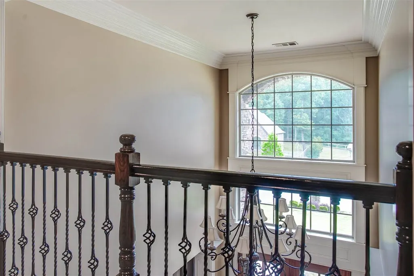
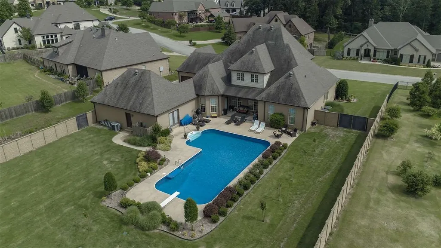
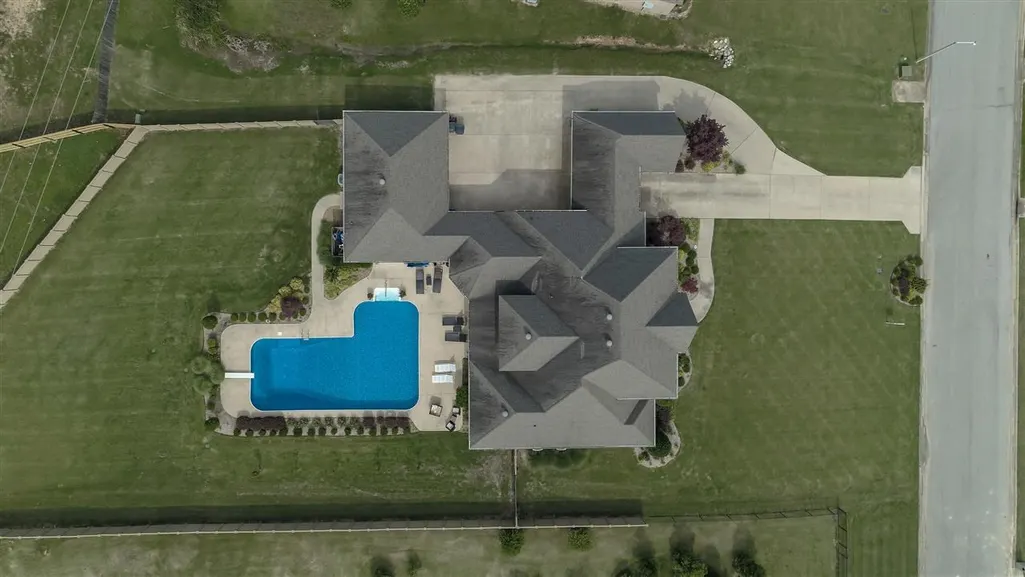
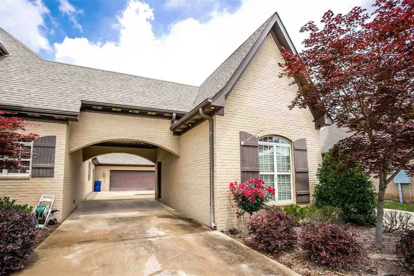
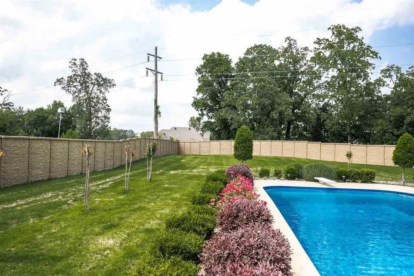
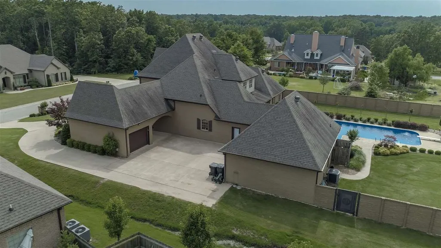
A private pool oasis meets an entertainer's dream at **408 Ashford Drive**, a stunning French Country-inspired estate in the desirable Dunwoody-Huntcliff neighborhood. Thoughtfully designed with exceptional craftsmanship throughout, this home showcases impressive 12-inch crown molding, hand-scraped hardwood floors, and custom built-in woodwork designed by Edith Snell. A dramatic two-story entry is flanked by an oversized formal dining room and handsome private office with custom built-ins. At the heart of the home, the chef's kitchen is designed for both everyday living and effortless entertaining, featuring two-tone custom cabinetry, double refrigerator and freezer, wine cooler, ice maker, and double electric wall ovens. Built-in surround sound and custom televisions by Sound Concepts extend the entertainment experience throughout the home, whether you're enjoying a quiet movie night or hosting friends and family. Outside, a spacious covered patio overlooks the resort-style saltwater swimming pool surrounded by lush landscaping. Outdoor entertaining is elevated with a SunBrite outdoor television, complete with a Sonos soundbar and subwoofer, creating the perfect poolside setup for game days, movie nights, or relaxing by the water. A beautiful stone fence encloses the backyard and pool area, creating exceptional privacy and a true sense of seclusion. Additional features include a full sprinkler system and three garage spaces accessed through a porte-cochre. Ideally located near Craighead Forest Park and just minutes from downtown Jonesboro, this remarkable property offers luxury, privacy, and incredible spaces for entertaining both indoors and out.
| Elementary School | Middle School | High School |
|---|---|---|
| Valley View Elementary School | Valley View Middle School | Valley View High School |
| Price History | |
|---|---|
| 8/19/2026 | Listed $775,000 |
General Features
| Sewer | City Sewer |
|---|---|
| Heating | Central,Dual,Electric |
| Cooling | Central,Dual,Electric |
| Possession | At Closing,Delayed |
| Roof | Dimensional Shingle |
| Appliances | Countertop Electric,Dishwasher Built-In,Disposal,Double Oven,Freezer,Ice Maker Separate,Microwave Built-In,Refrigerator,Wall Oven Electric,Water Heater Electric 1 |
| Flood Zone | No |
| Garage Spaces | 0.0 |
| Architectural Style | Traditional |
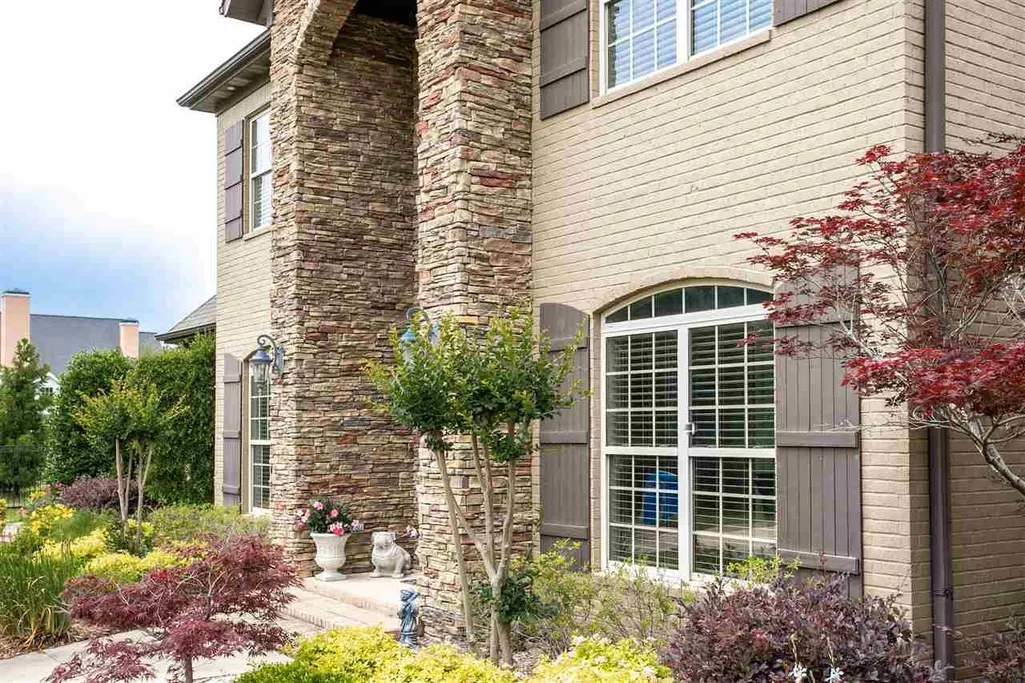
| Construction Materials | Brick,Stone |
| Additional Rooms | Guest Room,Office |
| Year Built | 2009 |
| Water Supply | City |
| Electric | CW&L |
| Subdivision | Dunwoody-Huntcl |
| Levels | Two |
| Property Subtype | Single Family |
| Parcel Number | 01-134062-10800 |
| Auction | No |
| Transaction Type | Sale |
| Board Loaded | No |
| Price Per Square Foot | 172.45 |
| Validated | 1 |
| FIPS Code | 31 |
| County | Craighead |
| Property Type | Residential |
| REO/Foreclosure | No |
| Year Built Source | Owner |
| Special Assessment | 0.00 |
| Full Baths | 4 |
| Close Price | 0.00 |
| Status | Active |
| City | Jonesboro |
| HOA/POA | 0.00 |
| MLS Area | M |
| Lot Size Units | Acres |
| Lot Size Square Feet | 28314.00 |
| High School | Valley View |
| Tax Annual Amount | 0.00 |
| Elementary School | Valley View |
| Availability Date | 1800-01-01 |
| Jr High School | Valley View |
| Lease Type | Net |
| Occupancy Type | Owner |
| Legal Description | HYDRICK'S ASHFORD DRIVE REPLAT OF LOTS 13 & 14 OF DUNWOODY-HUNTCLIFF ESTATES PHASE III PT SE NW & P |
Interior Features
| Interior Features | Balcony/Loft,Built-Ins,Ceiling Fan(s),Jet Tub,Stereo Sound,Wet Bar |
|---|---|
| Laundry Room | Yes |
| Bedroom 3 Level | Upper |
| Bedroom 2 Level | Main |
| Primary Bedroom Level | Main |
| Flooring | Carpet,Ceramic,Hardwood |
| Master Bedroom | Yes |
| Additional Room | No |
| Bedroom 3 | Yes |
| Bedroom 2 | Yes |
| Bedroom 4 | Yes |
| Fireplace Features | One |
| Basement (Y/N) | No |
| Fireplace Y/N | Yes |
| Half Baths | 1 |
| Total Bedrooms | 5 |
| LivingAreaSource | Appraisal |
Exterior Features
| Lot Description | Landscaped,Rolling,Secluded |
|---|---|
| Fencing | Backyard,Perimeter,Stone |
| Garage Type | Garage-Attached |
| Price Per Acre | 1192307.69 |
| Garage Capacity | 3 |
| Exterior Amenities | Golf Cart Storage/Garage,In Ground Pool,Patio Covered,Paved Streets,Saltwater Pool,Sprinkler System |
| Foundation Details | Slab |
| Lot Size Acres | 0.6500 |
Amenities
- Foreclosure
- Views
- Short Sale
- New Construction
- Adult 55+
- Lease To Own
- No HOA Fees
- Furnished
- Primary On Main
- Air Conditioning
- Seller Finance
- Green
- Fixer Upper
- Horse
- Golf
- Fireplace
- Deck
- Garage
- Basement
- Pool
Property vs Single Family Average in 72404
Price
Year Built
Visits
 Cooperative Arkansas REALTORS®l MLS, Inc. All information deemed reliable but not guaranteed. All properties are subject to prior sale, change or withdrawal. Neither listing broker(s) or information provider(s) shall be responsible for any typographical errors, misinformation, misprints and shall be held totally harmless. Listing(s) information is provided for consumer's personal, non-commercial use and may not be used for any purpose other than to identify prospective properties consumers may
 Jonesboro Board of REALTORS® MLS. All rights reserved.
IDX information is provided exclusively for consumers' personal, non-commercial use and may not be used for any purpose other than to identify prospective properties consumers may be interested in purchasing. Information is deemed reliable but is not guaranteed accurate by the MLS or Curb Appeal Real Estate. Broker Reciprocity is the current compilation of active listings of all Broker Reciprocity subscribers except those listings where
Jonesboro Board of REALTORS® MLS. All rights reserved.
IDX information is provided exclusively for consumers' personal, non-commercial use and may not be used for any purpose other than to identify prospective properties consumers may be interested in purchasing. Information is deemed reliable but is not guaranteed accurate by the MLS or Curb Appeal Real Estate. Broker Reciprocity is the current compilation of active listings of all Broker Reciprocity subscribers except those listings where
