
Views - Primary on Main






















Address
181 County Road 149, Jonesboro, AR
Price
$ 2,849,000
Property Attributes
- MLS#10130396
- TypeSingle Family
- Listing Status Active
- CountyCRAIGHEAD
- CityJonesboro
- Area100
- NeighborhoodMetes and Bounds
- Zip72404
- StyleRanch
- Year Built2011
- Taxes$ 5534
- Price$ 2,849,000
- Bedrooms4
- Full Bathrooms4
- Half Bathrooms1
- Sqr Footage6180
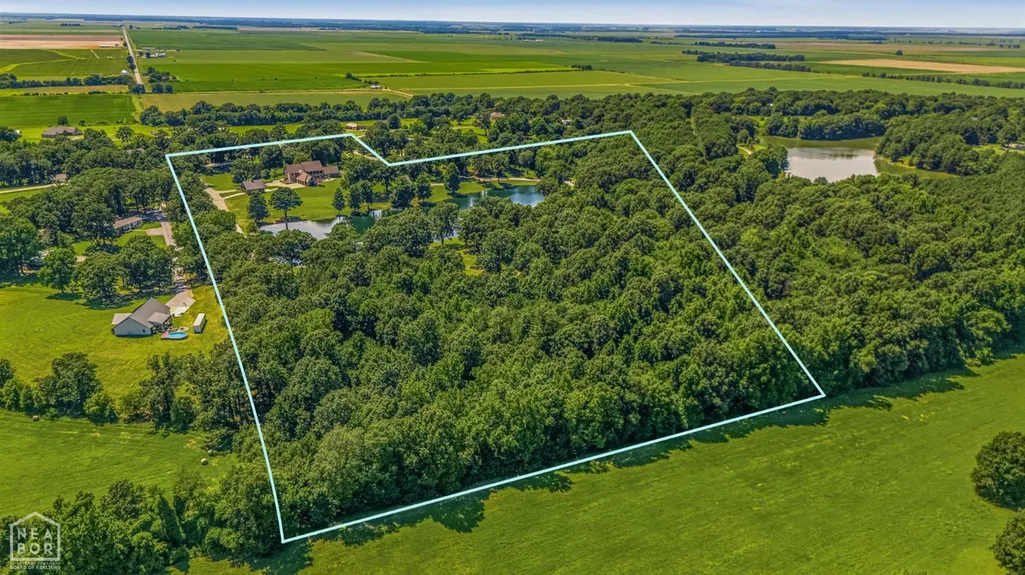
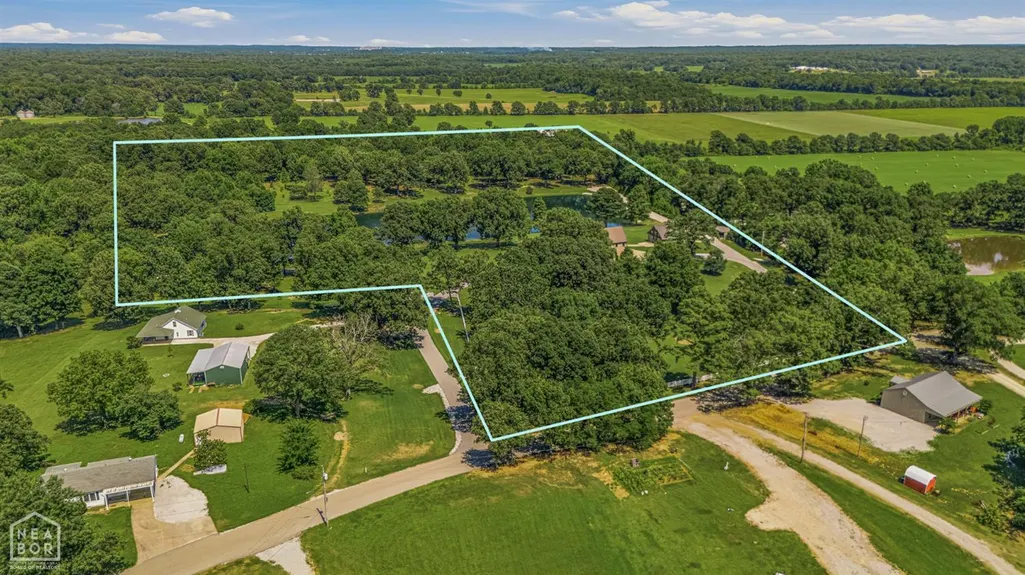
- Lot Size33 Acres
Data Source:
Jonesboro Board of REALTORS® (NEABOR)
Property Description
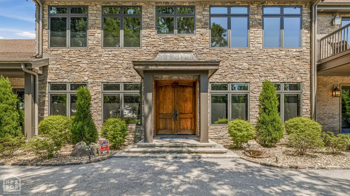
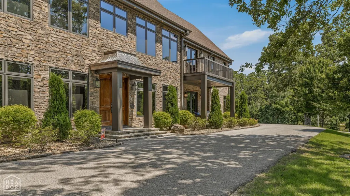
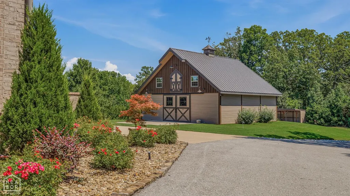
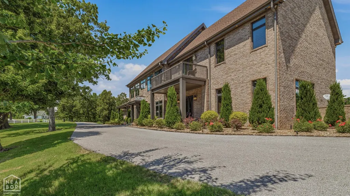
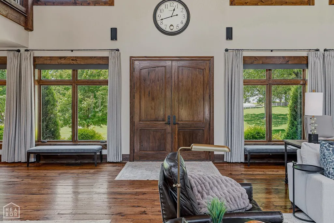
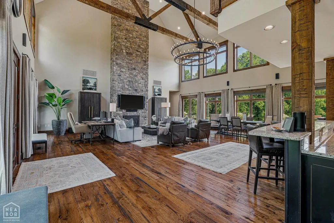
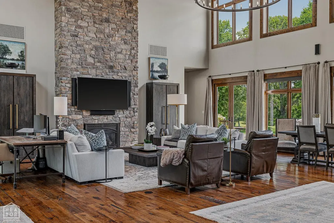
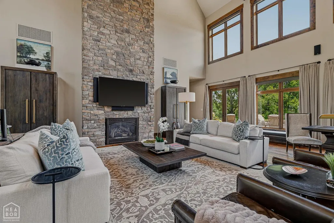
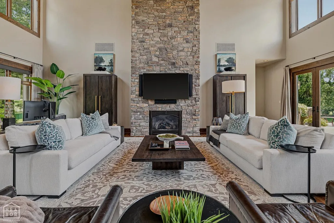
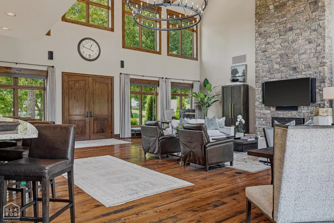
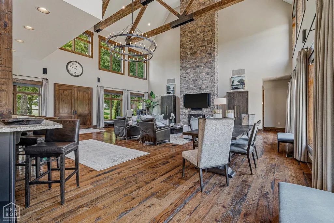
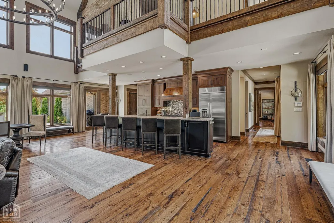
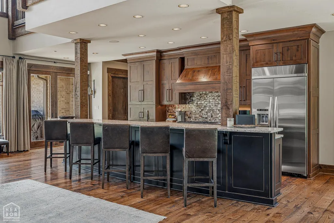
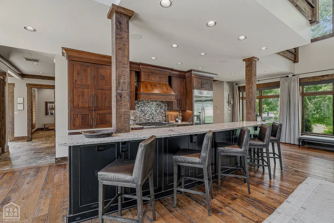
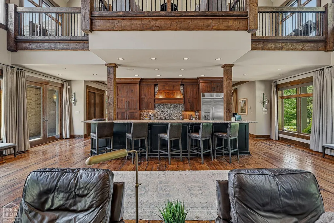
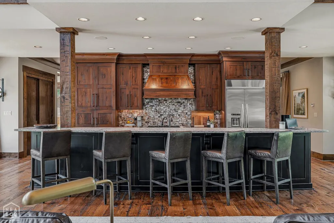
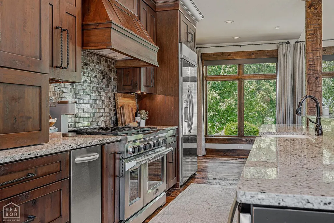
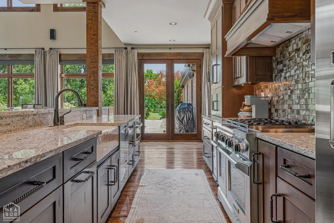
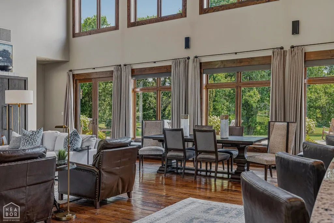
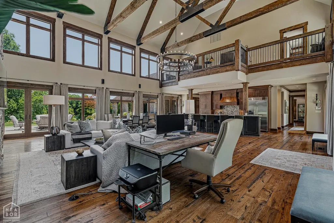
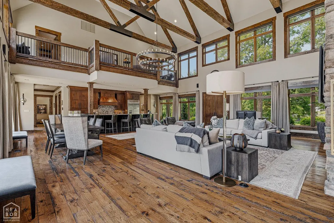
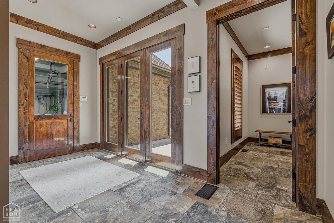
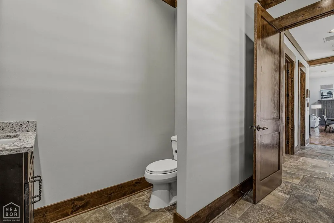
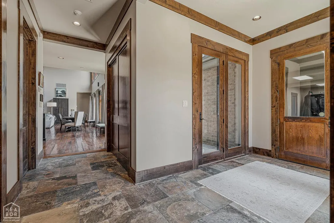
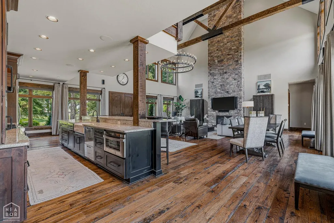
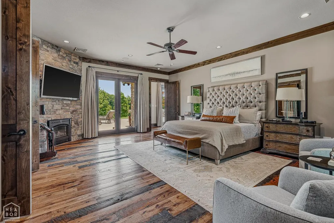
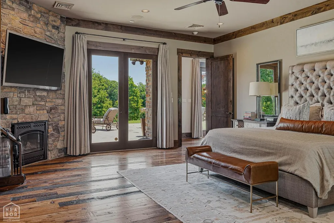
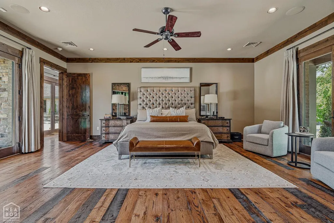
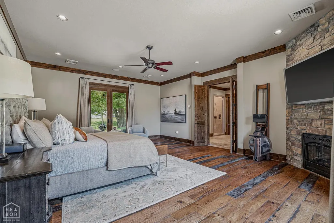
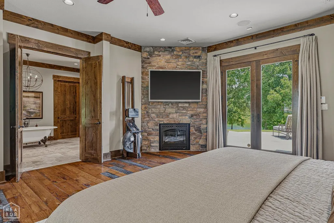
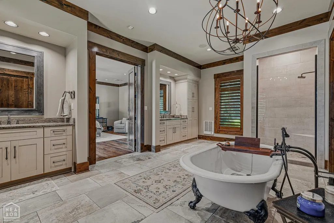
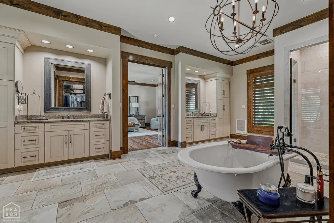
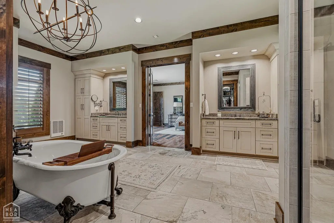
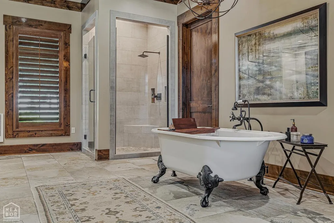
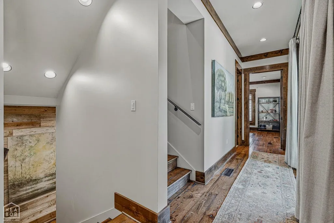
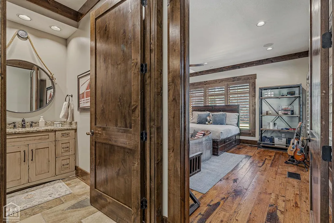
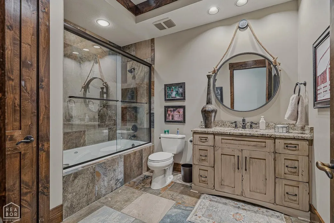
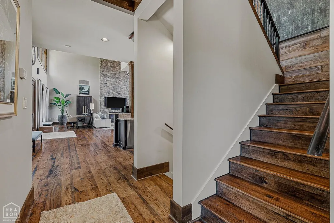
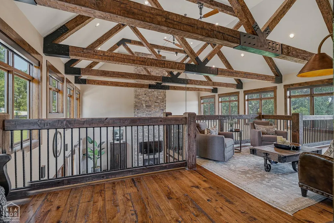
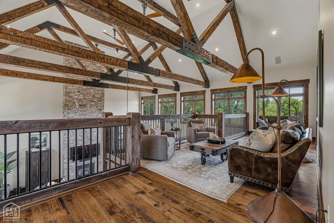
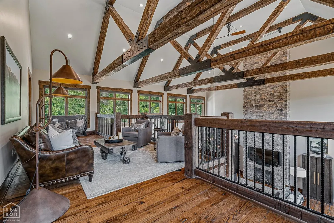
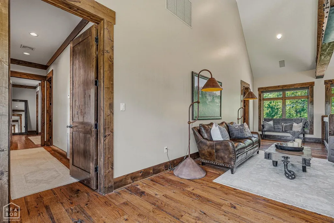
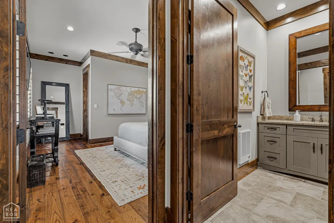
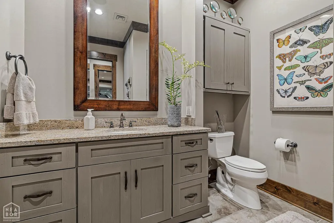
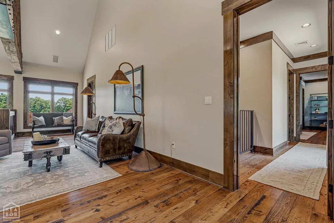
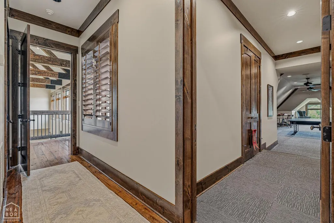
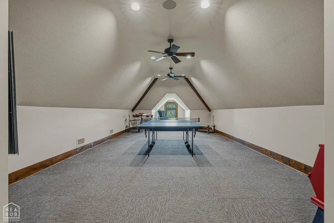
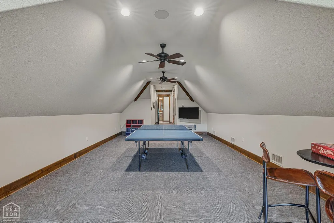
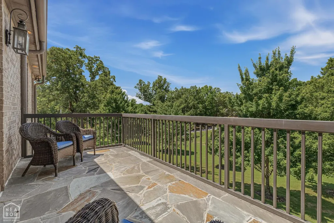
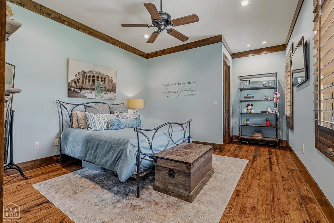
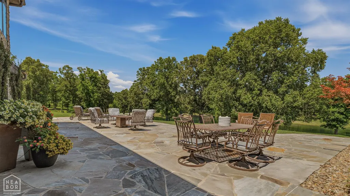
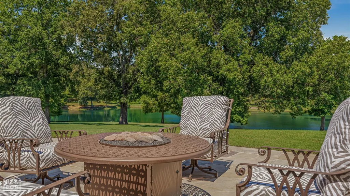
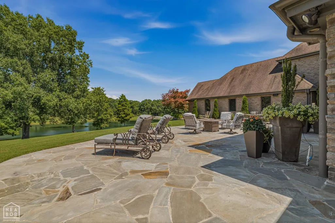
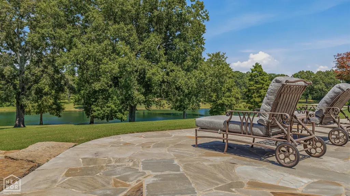
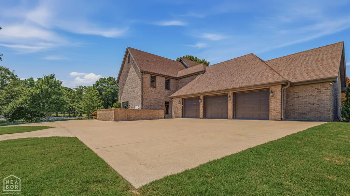
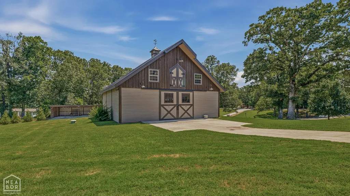
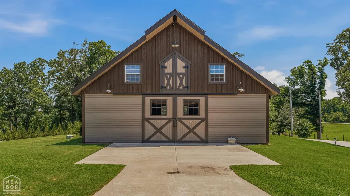
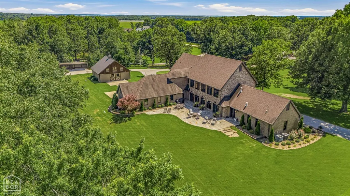
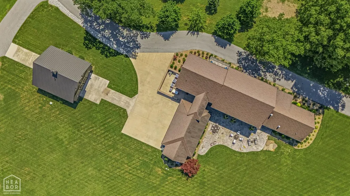
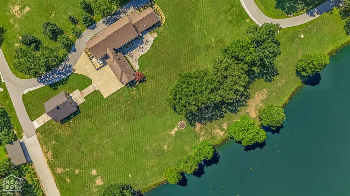
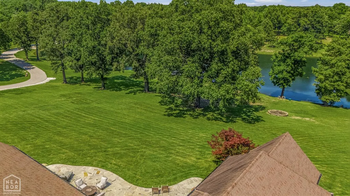
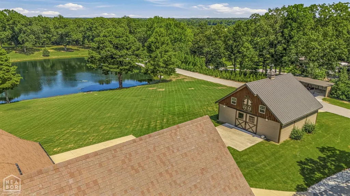
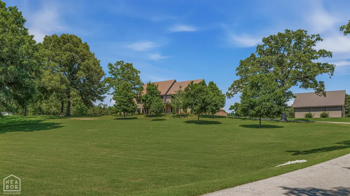
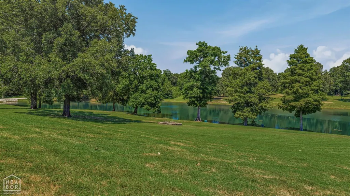
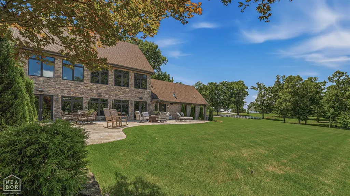
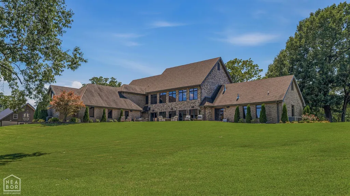
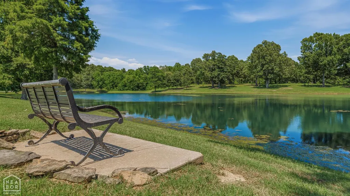
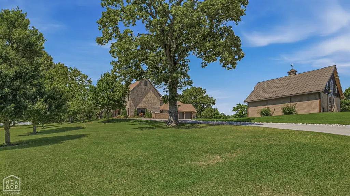
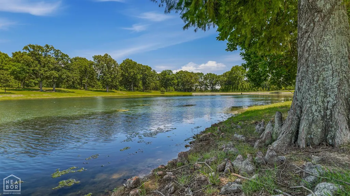
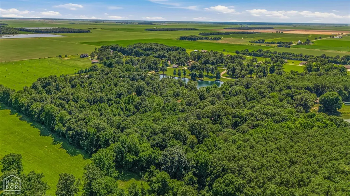
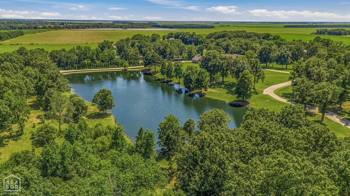
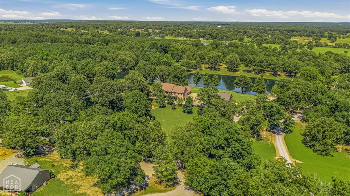
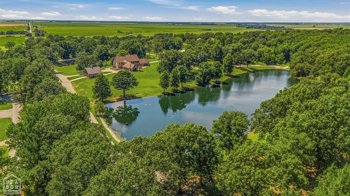
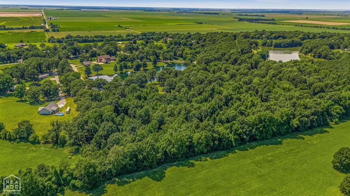
Extraordinary custom estate blending modern luxury with timeless rustic character on 33 breathtaking acres with a private stocked lake, walking and ATV trails, and a park-like setting. Offering approximately 6,180 SF, this one-of-a-kind property features 4 bedrooms, 4.5 baths, multiple living areas, and exceptional craftsmanship throughout. The dramatic gathering room showcases soaring 30-foot ceilings with reclaimed wood beams, reclaimed wood floors, views, and a two-story stone fireplace. The gourmet kitchen offers granite countertops, upscale KitchenAid appliances, farmhouse sink, ice maker, and abundant workspace. The oversized primary suite features a stone fireplace, clawfoot soaking tub, and updated tile shower. A loft-style family room overlooks the main living area, while an upstairs game room adds space for entertaining. Custom reclaimed wood accents, solid 8-foot wood doors, and an automated home and security system add character and convenience. Additional amenities include laundry room with storage, 3-car garage, generator, and basement storm shelter with storage. Outdoors, enjoy a flagstone patio overlooking the lake and a two-story 36x36 barn.
| Elementary School | Middle School | High School |
|---|---|---|
| Westside Elementary School | Westside Middle School | Westside High School |
| Price History | |
|---|---|
| 6/22/2026 | Listed $2,849,000 |
General Features
| Sewer | Septic |
|---|---|
| Heating | 3+ Systems,Central,Electric |
| Cooling | 3+ Systems,Central,Electric |
| Possession | At Closing |
| Roof | Architectural Shingle |
| Appliances | Convection Oven,Dishwasher Built-In,Disposal,Gas Range,Ice Maker Separate,Microwave Built-In,Refrigerator,Sub-Zero Refrigerator,Water Heater Electric 1,Water Heater Electric 2 |
| Flood Zone | No |
| Garage Spaces | 0.0 |
| Architectural Style | Ranch,Other/See Remarks |
| Construction Materials | Brick |
| Additional Rooms | Bonus Room,Game Room,Guest Room,Loft,Storage |
| Year Built | 2011 |
| Water Supply | Rural |
| Electric | Craighead Electric |
| Subdivision | Metes and Bounds |
| Levels | Two |
| Property Subtype | Single Family |
| Parcel Number | 13-142131-00800 |
| Auction | No |
| Transaction Type | Sale |
| Tax Year | 2025 |
| Board Loaded | No |
| Price Per Square Foot | 461.00 |
| Validated | 1 |
| FIPS Code | 31 |
| County | Craighead |
| Property Type | Residential |
| REO/Foreclosure | No |
| Year Built Source | County Records |
| Special Assessment | 0.00 |
| Full Baths | 4 |
| Close Price | 0.00 |
| Status | Active |
| City | Jonesboro |
| HOA/POA | 0.00 |
| MLS Area | 100 |
| Lot Size Units | Acres |
| Lot Size Square Feet | 1437480.00 |
| High School | Westside |
| Tax Annual Amount | 5534.61 |
| Elementary School | Westside |
| Availability Date | 1800-01-01 |
| Jr High School | Westside |
| Lease Type | Net |
| Occupancy Type | Owner |
| Legal Description | R & S HARRAL SUBDIVISION PT SW |
Interior Features
| Interior Features | Breakfast Bar,Ceiling Fan(s),Jet Tub,Vaulted Ceiling(s) |
|---|---|
| Basement | Cooled,Heated |
| Laundry Room | Yes |
| Kitchen | Yes |
| Bedroom 3 Level | Upper |
| Bedroom 2 Level | Main |
| Primary Bedroom Level | Main |
| Flooring | Ceramic,Hardwood |
| Master Bedroom | Yes |
| Additional Room | Yes |
| Living Room | Yes |
| Bedroom 3 | Yes |
| Bedroom 2 | Yes |
| Bedroom 4 | Yes |
| Dining Room | Yes |
| Window Treatment | Plantation Shutter,Shades |
| Additional Room Level | Upper |
| Fireplace Features | Gas Log,Two |
| Living Room Comments | 30 ft ceiling gathering room |
| Basement (Y/N) | Yes |
| Fireplace Y/N | Yes |
| 2nd Living Area Comments | loft area and gameroom |
| 2nd Living Room | Yes |
| Workshop | Yes |
| Half Baths | 1 |
| Total Bedrooms | 4 |
| LivingAreaSource | Tax Records |
Exterior Features
| Lot Description | County Road Frontage,Landscaped,Pond,Rolling,Shade Trees,Sloping,Wooded |
|---|---|
| Fencing | Iron/Metal,Perimeter,Vinyl |
| Garage Type | Garage-Attached |
| Price Per Acre | 86333.33 |
| Garage Capacity | 3 |
| Exterior Amenities | Barn,Patio,Paved Streets,Storage Room |
| Foundation Details | Slab |
| Workshop Comments | 36x36 two story barn |
| Lot Size Acres | 33.0000 |
Amenities
- Foreclosure
- Views
- Short Sale
- New Construction
- Adult 55+
- Lease To Own
- No HOA Fees
- Furnished
- Primary On Main
- Air Conditioning
- Seller Finance
- Green
- Fixer Upper
- Horse
- Golf
- Fireplace
- Deck
- Garage
- Basement
- Pool
Property vs Single Family Average in 72404
Price
Taxes
Year Built
Visits
 Cooperative Arkansas REALTORS®l MLS, Inc. All information deemed reliable but not guaranteed. All properties are subject to prior sale, change or withdrawal. Neither listing broker(s) or information provider(s) shall be responsible for any typographical errors, misinformation, misprints and shall be held totally harmless. Listing(s) information is provided for consumer's personal, non-commercial use and may not be used for any purpose other than to identify prospective properties consumers may
 Jonesboro Board of REALTORS® MLS. All rights reserved.
IDX information is provided exclusively for consumers' personal, non-commercial use and may not be used for any purpose other than to identify prospective properties consumers may be interested in purchasing. Information is deemed reliable but is not guaranteed accurate by the MLS or Curb Appeal Real Estate. Broker Reciprocity is the current compilation of active listings of all Broker Reciprocity subscribers except those listings where
Jonesboro Board of REALTORS® MLS. All rights reserved.
IDX information is provided exclusively for consumers' personal, non-commercial use and may not be used for any purpose other than to identify prospective properties consumers may be interested in purchasing. Information is deemed reliable but is not guaranteed accurate by the MLS or Curb Appeal Real Estate. Broker Reciprocity is the current compilation of active listings of all Broker Reciprocity subscribers except those listings where
