
Primary on Main














Address
2305 Paula Dr, Jonesboro, AR
Price
$ 474,900
Property Attributes
- MLS#10132322
- TypeSingle Family
- Listing Status Active
- CountyCRAIGHEAD
- CityJonesboro
- AreaL
- NeighborhoodRobinwood
- Zip72404
- StyleTraditional
- Year Built1988
- Taxes$ 3276
- Price$ 474,900
- Bedrooms4
- Full Bathrooms3
- Half Bathrooms1
- Sqr Footage3966
- Lot Size0.4379 Acres
Data Source:
Jonesboro Board of REALTORS® (NEABOR)
Property Description
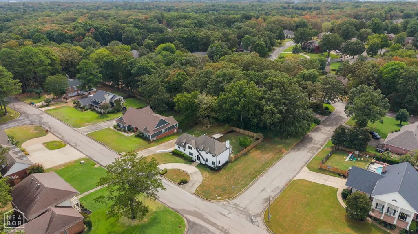
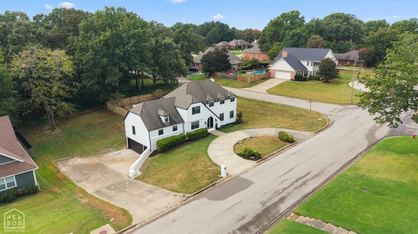
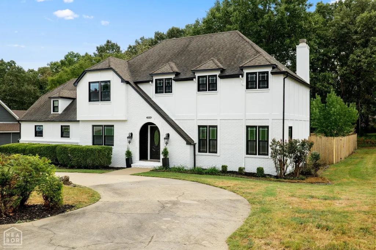
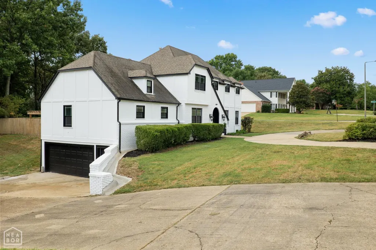
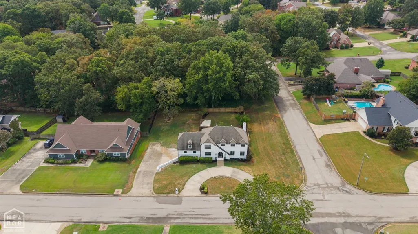
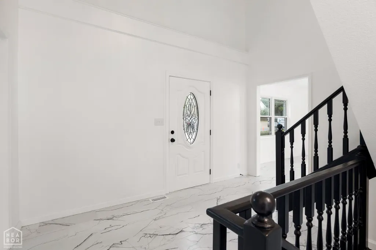
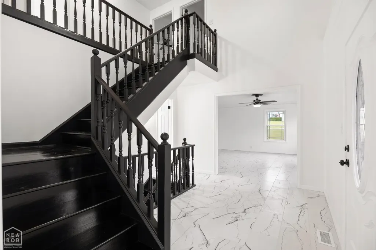
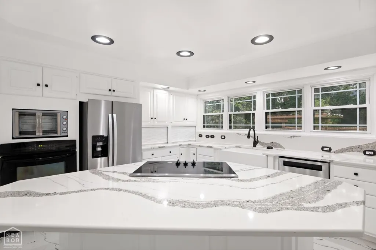
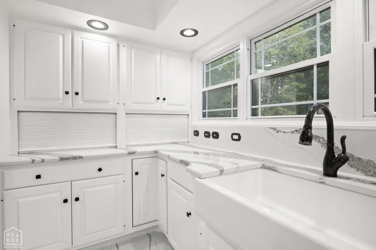
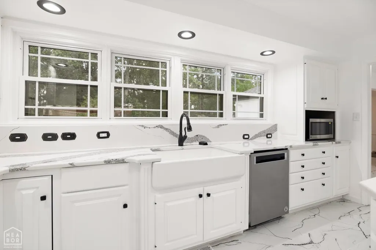
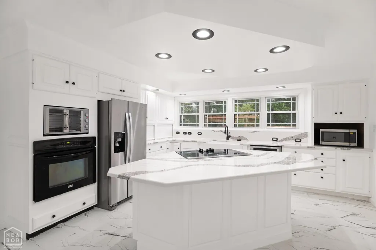
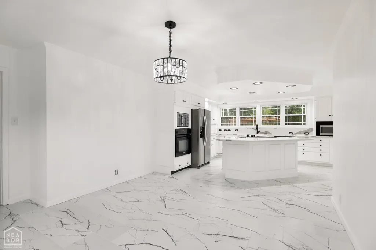
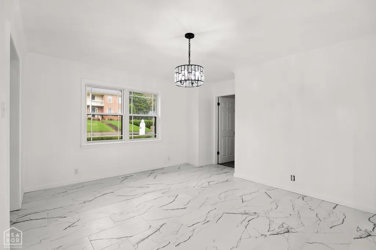
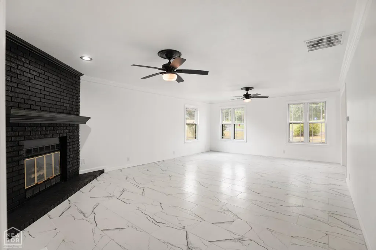
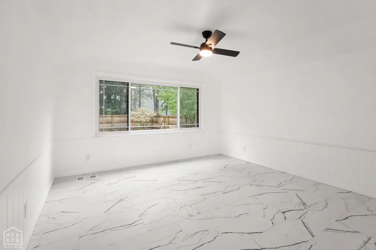
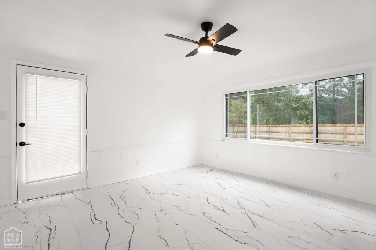
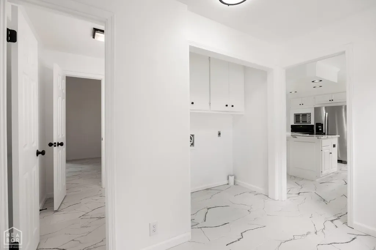
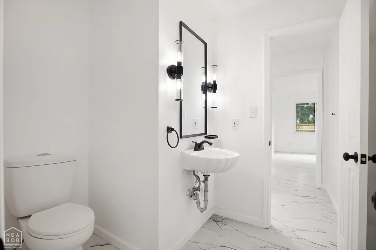
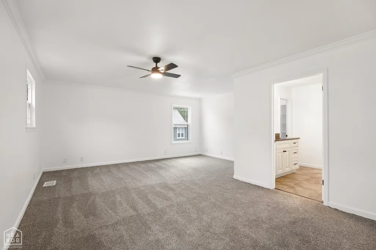
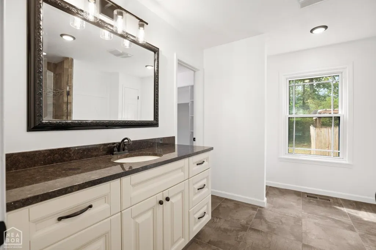
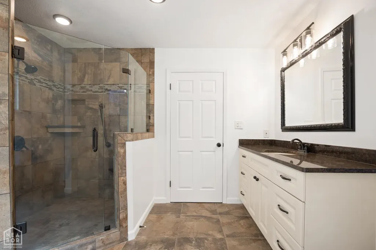
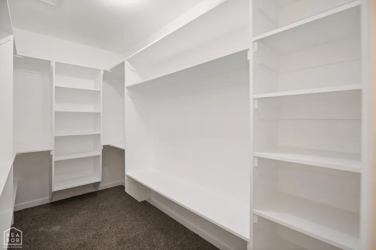
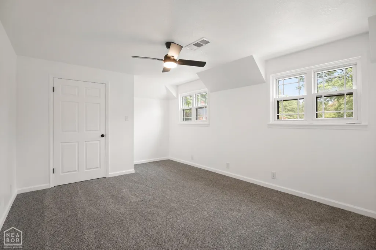
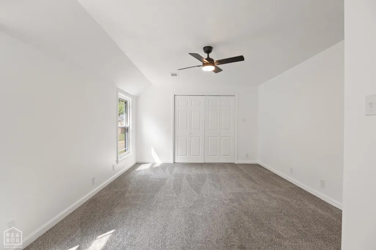
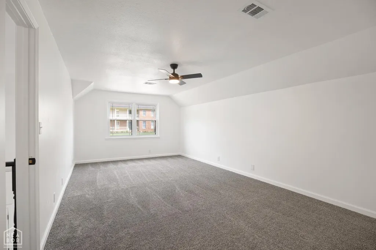
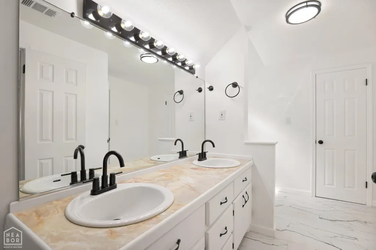
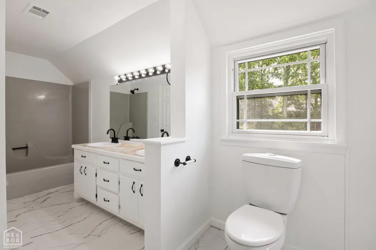
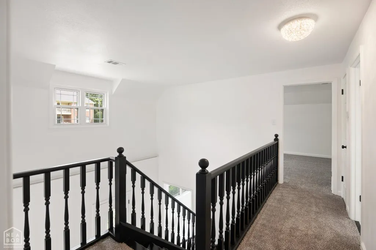
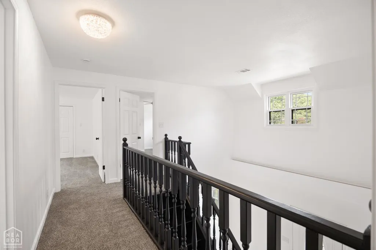
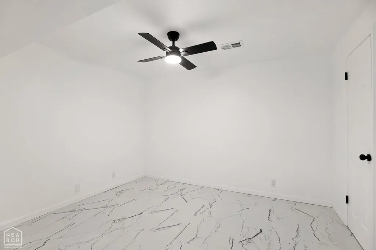
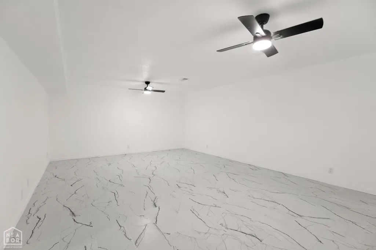
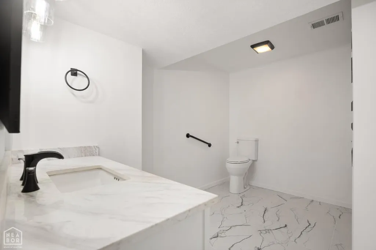
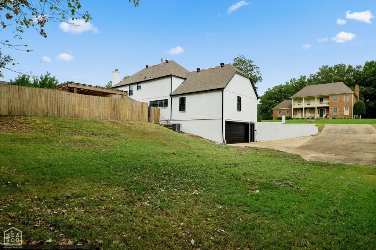
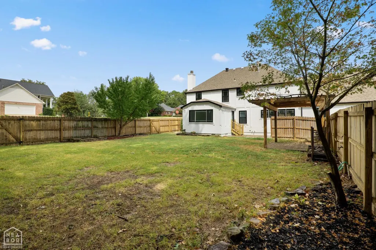
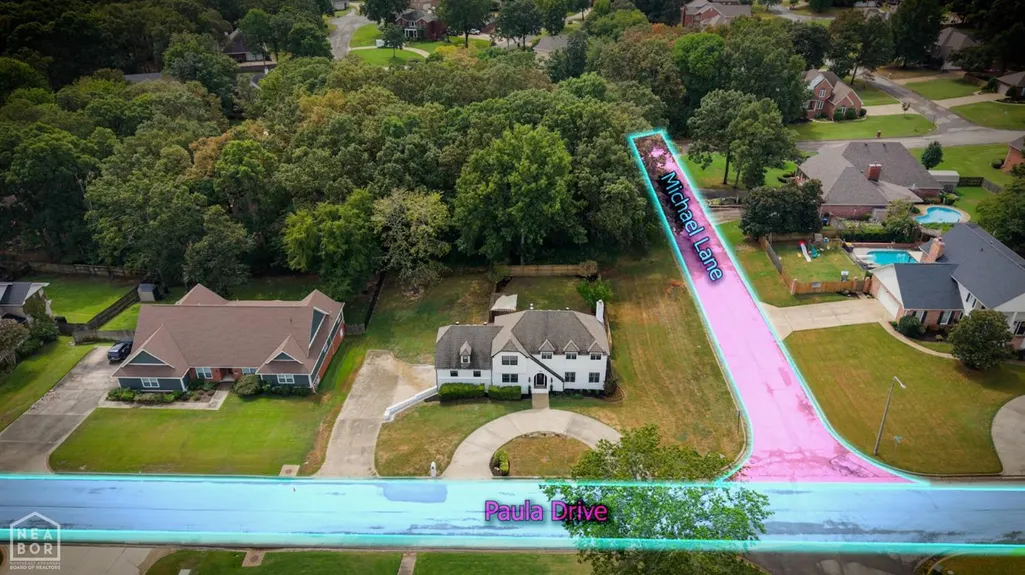
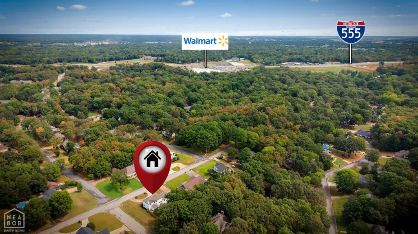
Welcome to Market 2305 Paula Dr. in Jonesboro, AR in the Robinwood Subdivision within the Jonesboro School District. This recently renovated 3,965 sf traditional home offers 4 bedrooms, 3.5 baths and sits on a .44 ac +/- corner lot. The 1,855 sf main level features a foyer, living room w/ gas log fireplace, sunroom w/ exterior access and an eat-in kitchen w/ a large island w/ breakfast bar, marble countertops, stainless appliances, plentiful cabinetry and a farmhouse sink. The master suite is also on the main level w/ a walk-in closet and en-suite w/ tiled walk-in shower. Upstairs offers 980 sf w/ 3 bedrooms, a full bath w/ shower/tub combo and an open landing overlooking the foyer. The finished 1,130 sf basement includes 2 additional rooms, a full bath w/ walk-in shower, storage and access to the 2-car garage. Recent updates include paint, flooring and fixtures throughout. Outside, the home is wrapped in white brick and accented by black trim, topped w/ architectural shingles and features guttering, a circle drive, fully fenced backyard and pergola. Conveniently located near favorite local amenities w/ easy access to I-555 and Hwy 49 S. Call today to make this house your home.
| Elementary School | Middle School | High School |
|---|---|---|
| Jonesboro Magnet Elementary School | Annie Camp Middle School | Jonesboro High School |
| Price History | |
|---|---|
| 9/14/2026 | Listed $474,900 |
General Features
| Sewer | City Sewer |
|---|---|
| Heating | Central,Natural Gas |
| Cooling | Central,Electric |
| Possession | At Closing |
| Roof | Architectural Shingle |
| Appliances | Countertop Electric,Dishwasher Built-In,Electric Oven,Electric Range,Water Heater Gas 1 |
| Flood Zone | No |
| Zoning | R-1 |
| Garage Spaces | 0.0 |
| Architectural Style | Traditional |
| Construction Materials | Brick,Wood |
| Additional Rooms | Bonus Room,Storage,Sun Room,Other |
| Year Built | 1988 |
| Water Supply | City |
| Electric | CW&L |
| Subdivision | Robinwood |
| Levels | Two |
| Property Subtype | Single Family |
| Parcel Number | 01-143263-06200 |
| Auction | No |
| Transaction Type | Sale |
| Tax Year | 2026 |
| Board Loaded | No |
| Price Per Square Foot | 119.74 |
| Validated | 1 |
| FIPS Code | 31 |
| County | Craighead |
| Property Type | Residential |
| REO/Foreclosure | No |
| Year Built Source | County Records |
| Special Assessment | 0.00 |
| Full Baths | 3 |
| Close Price | 0.00 |
| Status | Active |
| City | Jonesboro |
| HOA/POA | 0.00 |
| MLS Area | L |
| Lot Size Units | Acres |
| Lot Size Square Feet | 19075.00 |
| High School | Jonesboro High School |
| Tax Annual Amount | 3276.00 |
| Elementary School | Jonesboro Magnet |
| Availability Date | 1800-01-01 |
| Jr High School | Annie Camp |
| Lease Type | Net |
| Occupancy Type | Owner |
| Legal Description | Lot 4 Blk A Robinwood Sub |
Interior Features
| Interior Features | Balcony/Loft,Breakfast Bar,Ceiling Fan(s),Climate Control,Dry Bar |
|---|---|
| Basement | Cooled,Full Basement,Heated,Walk Out |
| Laundry Room | Yes |
| Kitchen | Yes |
| Bedroom 3 Level | Upper |
| Bedroom 2 Level | Upper |
| Primary Bedroom Level | Main |
| Flooring | Carpet,Ceramic |
| Master Bedroom | Yes |
| Additional Room | Yes |
| Living Room | Yes |
| Bedroom 3 | Yes |
| Bedroom 2 | Yes |
| Bedroom 4 | Yes |
| Dining Room | Yes |
| Sunroom | Yes |
| Fireplace Features | Gas Log,Gas Starter |
| Dining Room Comments | Eat-In Kitchen/Dining Combo |
| Basement (Y/N) | Yes |
| Fireplace Y/N | Yes |
| 2nd Living Room | Yes |
| Workshop | No |
| Half Baths | 1 |
| Total Bedrooms | 4 |
| LivingAreaSource | Owner |
Exterior Features
| Lot Description | Corner Lot,Landscaped,Level,Sloping |
|---|---|
| Fencing | Wood Privacy |
| Garage Type | Garage-Attached |
| Price Per Acre | 1084494.18 |
| Garage Capacity | 2 |
| Exterior Amenities | Patio,Paved Streets,Storage Room |
| Foundation Details | Crawl Space and Slab |
| Lot Size Acres | 0.4379 |
Amenities
- Foreclosure
- Views
- Short Sale
- New Construction
- Adult 55+
- Lease To Own
- No HOA Fees
- Furnished
- Primary On Main
- Air Conditioning
- Seller Finance
- Green
- Fixer Upper
- Horse
- Golf
- Fireplace
- Deck
- Garage
- Basement
- Pool
Property vs Single Family Average in 72404
Price
Taxes
Year Built
 Cooperative Arkansas REALTORS®l MLS, Inc. All information deemed reliable but not guaranteed. All properties are subject to prior sale, change or withdrawal. Neither listing broker(s) or information provider(s) shall be responsible for any typographical errors, misinformation, misprints and shall be held totally harmless. Listing(s) information is provided for consumer's personal, non-commercial use and may not be used for any purpose other than to identify prospective properties consumers may
 Jonesboro Board of REALTORS® MLS. All rights reserved.
IDX information is provided exclusively for consumers' personal, non-commercial use and may not be used for any purpose other than to identify prospective properties consumers may be interested in purchasing. Information is deemed reliable but is not guaranteed accurate by the MLS or Curb Appeal Real Estate. Broker Reciprocity is the current compilation of active listings of all Broker Reciprocity subscribers except those listings where
Jonesboro Board of REALTORS® MLS. All rights reserved.
IDX information is provided exclusively for consumers' personal, non-commercial use and may not be used for any purpose other than to identify prospective properties consumers may be interested in purchasing. Information is deemed reliable but is not guaranteed accurate by the MLS or Curb Appeal Real Estate. Broker Reciprocity is the current compilation of active listings of all Broker Reciprocity subscribers except those listings where
