
Primary on Main











Address
2206 Byrne Wood Drive, Jonesboro, AR
Price
$ 438,800
Property Attributes
- MLS#10132165
- TypeSingle Family
- Listing Status Active
- CountyCRAIGHEAD
- CityJonesboro
- AreaL
- NeighborhoodTower Park
- Zip72404
- StyleTraditional
- Taxes$ 2031
- Price$ 438,800
- Bedrooms4
- Full Bathrooms2
- Half Bathrooms1
- Sqr Footage3147
- Lot Size0.399 Acres
Data Source:
Jonesboro Board of REALTORS® (NEABOR)
Property Description
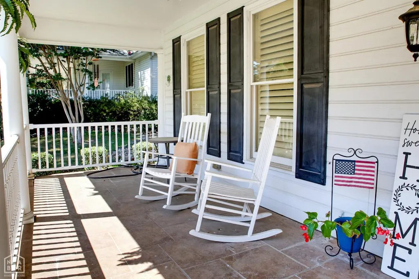
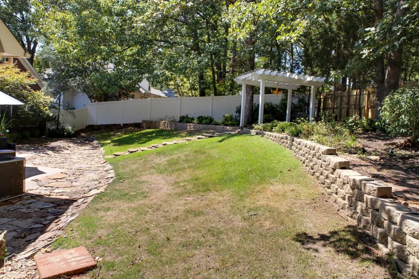
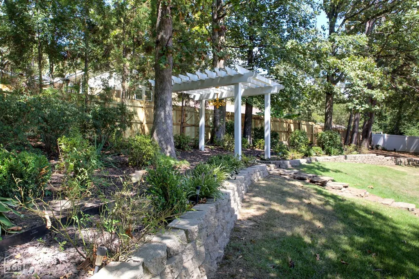
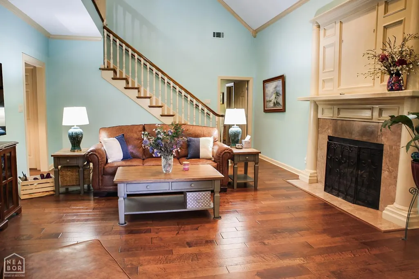
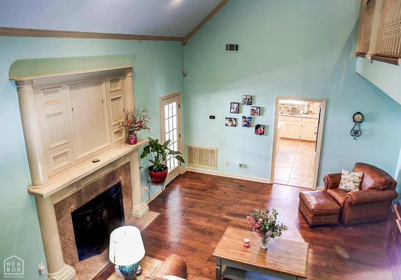
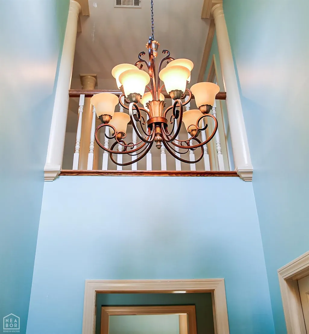
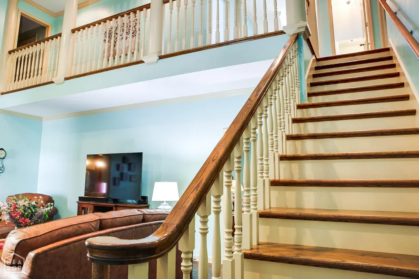
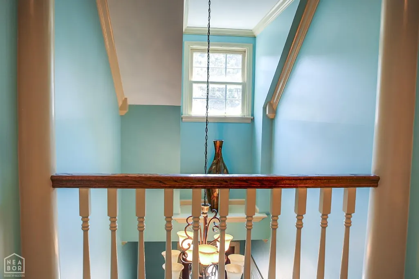
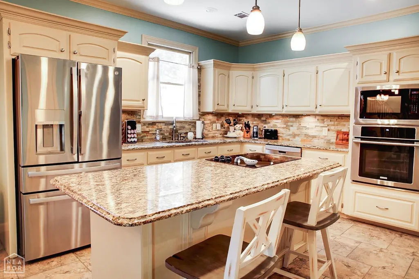
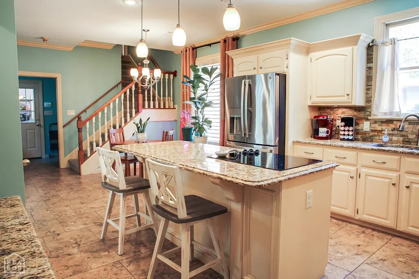
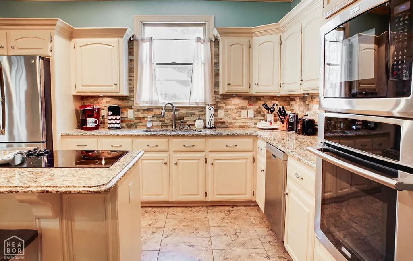
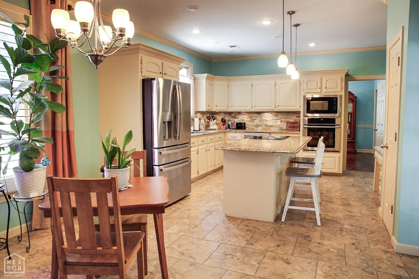
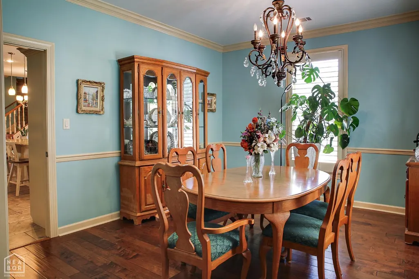
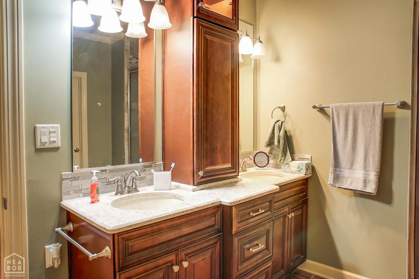
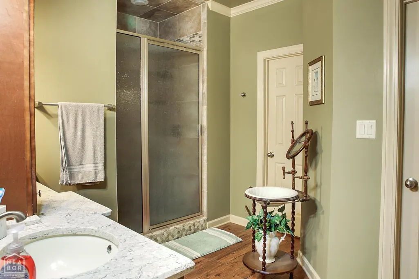
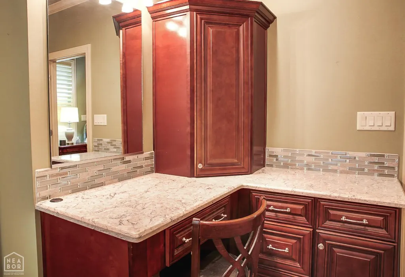
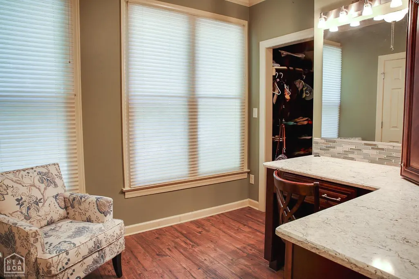
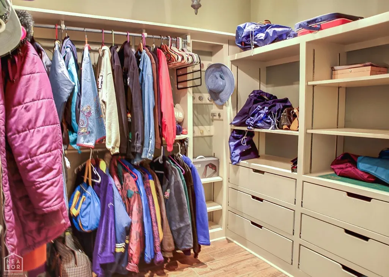
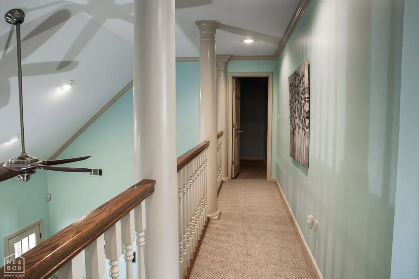
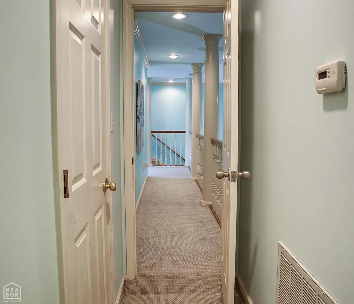
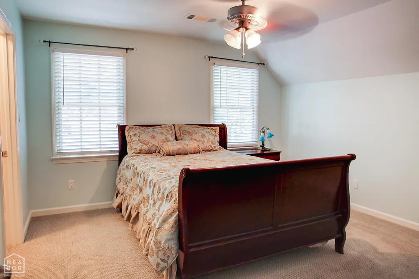
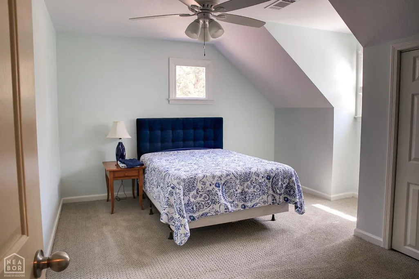
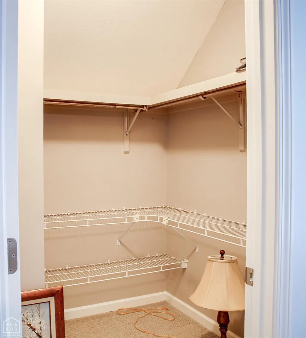
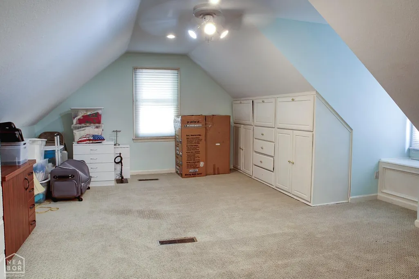
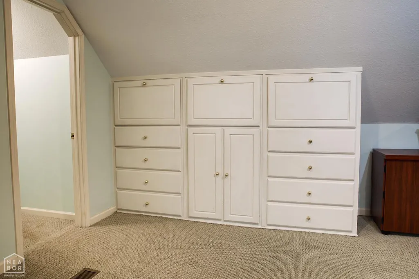
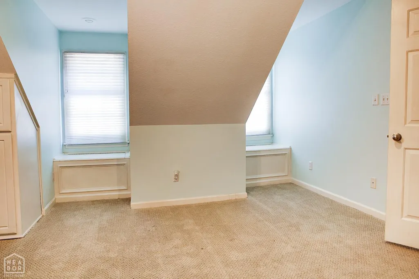
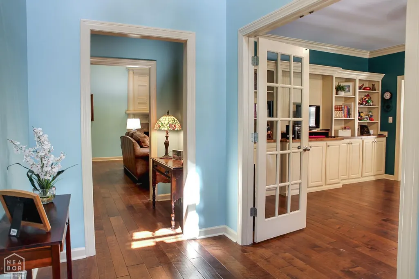
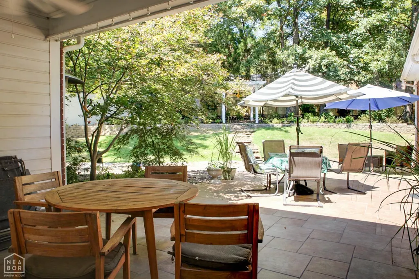
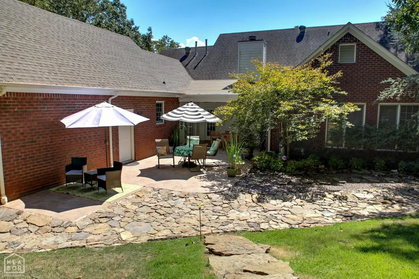
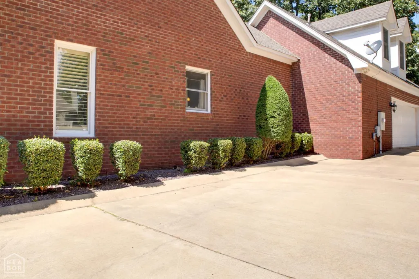
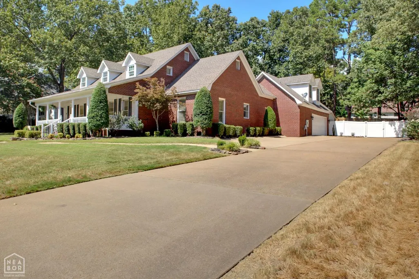
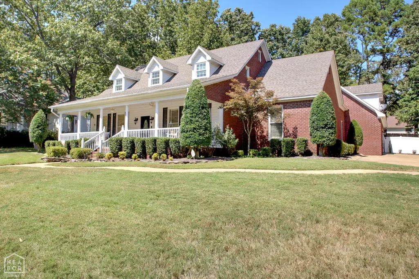
Welcome to 2206 Byrnewood Drive! This spacious 4-bedroom, 2 and a half bath home offers approximately 3,147 square feet of living space and sits on a beautifully landscaped lot in the well established Tower Park Subdivision in Jonesboro. Step inside to a welcoming foyer and a versatile front living space with custom built-ins, perfect for a home office, den, library or sitting area. The formal dining room provides plenty of room for entertaining, while the impressive main living area features soaring two-story ceilings and a gas fireplace. The kitchen offers granite countertops, a large center island, built-in desk, breakfast area and convenient access to the covered back patio. You'll be amazed with the stainless-steel stack on stack Electrolux oven and microwave combo, the Kenmore Elite Dishwasher, the whirlpool stove, and the G.E. (door in door) French door refrigerator, all of which will stay with the new owners. The main-level primary suite features two walk-in closets, an updated bath with a soaker tub, and a spacious dressing area with makeup vanity. Upstairs you'll find additional bedrooms, a guest bath and a large bonus room with custom built-ins that can serve as a fourth bedroom, game room or additional living space. A catwalk overlooking the foyer and living room adds to the home's open and distinctive design. Outside, enjoy a fully fenced and professionally landscaped backyard with a covered patio, separate grilling area and plenty of space for relaxing or entertaining. Plantation shutters, an irrigation system and a two-car garage are just a few of the additional features this home has to offer. With over 3,100 square feet and a flexible floor plan, 2206 Byrnewood Drive offers an abundance of space both inside and out. Schedule your private showing today!
| Elementary School | Middle School | High School |
|---|---|---|
| Jonesboro Magnet Elementary School | Annie Camp Middle School | Jonesboro High School |
| Price History | |
|---|---|
| 9/5/2026 | Listed $438,800 |
General Features
| Sewer | City Sewer |
|---|---|
| Heating | Central,Dual,Electric,Natural Gas |
| Cooling | Central |
| Possession | At Closing |
| Roof | Architectural Shingle |
| Appliances | Countertop Electric,Dishwasher Built-In,Disposal,Dryer Electric,Electric Oven,Electric Range,Freezer,Ice Maker Separate,Microwave Built-In,Refrigerator,Wall Oven Electric,Washer,Water Heater Electric |
| Flood Zone | No |
| Zoning | R-1 |
| Garage Spaces | 0.0 |
| Architectural Style | Traditional |
| Construction Materials | Brick,Vinyl Siding |
| Additional Rooms | Bonus Room,Den/Study |
| Water Supply | City |
| Electric | CW&L |
| Subdivision | Tower Park |
| Levels | Two |
| Property Subtype | Single Family |
| Parcel Number | 01-143264-04000 |
| Auction | No |
| Transaction Type | Sale |
| Tax Year | 2025 |
| Board Loaded | No |
| Price Per Square Foot | 139.43 |
| Validated | 1 |
| FIPS Code | 31 |
| County | Craighead |
| Property Type | Residential |
| REO/Foreclosure | No |
| Year Built Source | County Records |
| Special Assessment | 0.00 |
| Full Baths | 2 |
| Close Price | 0.00 |
| Status | Active |
| City | Jonesboro |
| HOA/POA | 0.00 |
| MLS Area | L |
| Lot Size Units | Acres |
| Lot Size Square Feet | 17380.00 |
| High School | Jonesboro High School |
| Tax Annual Amount | 2031.00 |
| Elementary School | Jonesboro Magnet |
| Availability Date | 1800-01-01 |
| Jr High School | Annie Camp |
| Year Built Exception | 10 |
| Lease Type | Net |
| Occupancy Type | Owner |
| Legal Description | HIGH MEADOW SECOND PART W 1/2 S 1/2 SE 26-14-3 |
Interior Features
| Interior Features | Balcony/Loft,Breakfast Bar,Built-Ins,Ceiling Fan(s),Jet Tub,Vaulted Ceiling(s) |
|---|---|
| Basement | Unknown |
| Laundry Room | Yes |
| Kitchen | Yes |
| Bedroom 3 Level | Upper |
| Bedroom 2 Level | Upper |
| Primary Bedroom Level | Main |
| Flooring | Carpet,Ceramic,Hardwood |
| Master Bedroom | Yes |
| Additional Room | No |
| Living Room | Yes |
| Bedroom 3 | Yes |
| Bedroom 2 | Yes |
| Bedroom 4 | Yes |
| Dining Room | Yes |
| Window Treatment | Plantation Shutter,Wood Blinds |
| Additional Room Level | None |
| Sunroom | No |
| Fireplace Features | Gas Log,Ventless |
| Dining Room Comments | Formal |
| Fireplace Y/N | Yes |
| 2nd Living Room | Yes |
| Workshop | No |
| Half Baths | 1 |
| Total Bedrooms | 4 |
| LivingAreaSource | Tax Records |
Exterior Features
| Lot Description | Landscaped,Level,Shade Trees |
|---|---|
| Fencing | 2 Side,Backyard,Vinyl |
| Garage Type | Garage-Attached |
| Price Per Acre | 1099749.37 |
| Garage Capacity | 2 |
| Exterior Amenities | Outbuildings,Patio,Patio Covered,Paved Streets,Porch,Sprinkler System,Storage Room |
| Foundation Details | Slab |
| Lot Size Acres | 0.3990 |
Amenities
- Foreclosure
- Views
- Short Sale
- New Construction
- Adult 55+
- Lease To Own
- No HOA Fees
- Furnished
- Primary On Main
- Air Conditioning
- Seller Finance
- Green
- Fixer Upper
- Horse
- Golf
- Fireplace
- Deck
- Garage
- Basement
- Pool
Property vs Single Family Average in 72404
Price
Taxes
Visits
 Cooperative Arkansas REALTORS®l MLS, Inc. All information deemed reliable but not guaranteed. All properties are subject to prior sale, change or withdrawal. Neither listing broker(s) or information provider(s) shall be responsible for any typographical errors, misinformation, misprints and shall be held totally harmless. Listing(s) information is provided for consumer's personal, non-commercial use and may not be used for any purpose other than to identify prospective properties consumers may
 Jonesboro Board of REALTORS® MLS. All rights reserved.
IDX information is provided exclusively for consumers' personal, non-commercial use and may not be used for any purpose other than to identify prospective properties consumers may be interested in purchasing. Information is deemed reliable but is not guaranteed accurate by the MLS or Curb Appeal Real Estate. Broker Reciprocity is the current compilation of active listings of all Broker Reciprocity subscribers except those listings where
Jonesboro Board of REALTORS® MLS. All rights reserved.
IDX information is provided exclusively for consumers' personal, non-commercial use and may not be used for any purpose other than to identify prospective properties consumers may be interested in purchasing. Information is deemed reliable but is not guaranteed accurate by the MLS or Curb Appeal Real Estate. Broker Reciprocity is the current compilation of active listings of all Broker Reciprocity subscribers except those listings where
