
Primary on Main - Eco Friendly















Address
3400 Hudson Court, Jonesboro, AR
Price
$ 375,000
Property Attributes
- MLS#10132050
- TypeSingle Family
- Listing Status Active
- CountyCRAIGHEAD
- CityJonesboro
- AreaC
- NeighborhoodThe Landing @ Hudson
- Zip72405
- StyleTraditional
- Year Built2023
- Taxes$ 2882
- Price$ 375,000
- Bedrooms3
- Full Bathrooms2
- Half Bathrooms1
- Sqr Footage2500
- Lot Size0.2 Acres
Data Source:
Jonesboro Board of REALTORS® (NEABOR)
Property Description
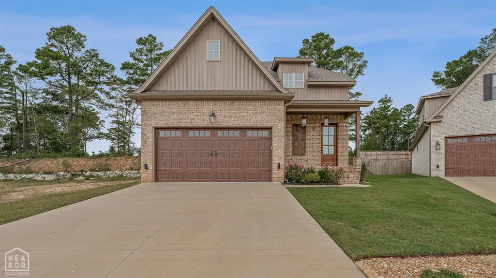
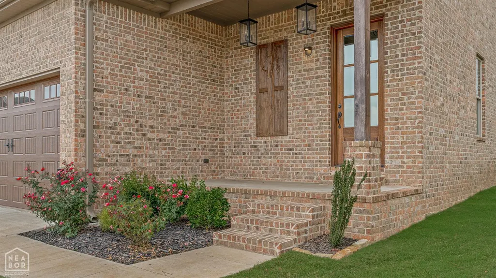
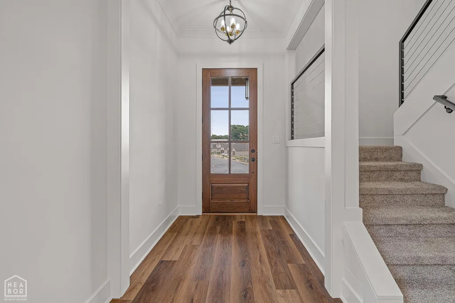
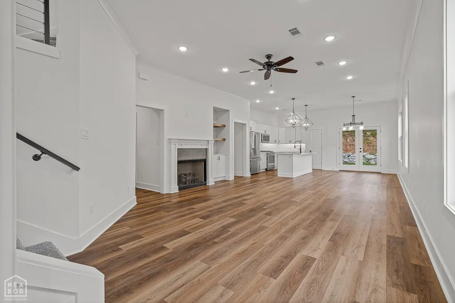
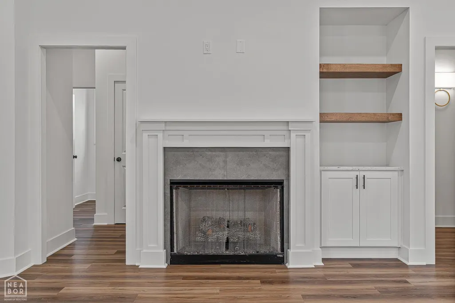
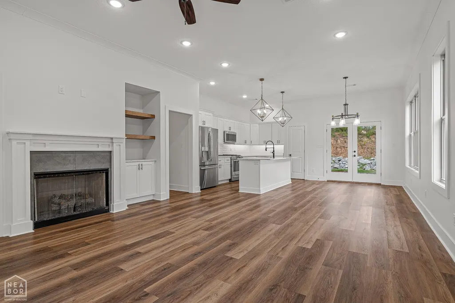
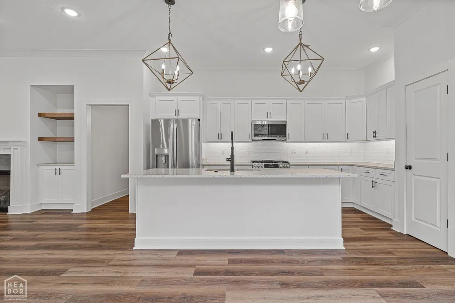
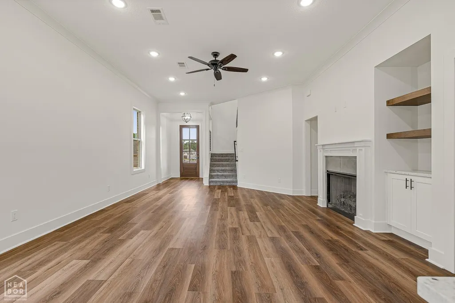
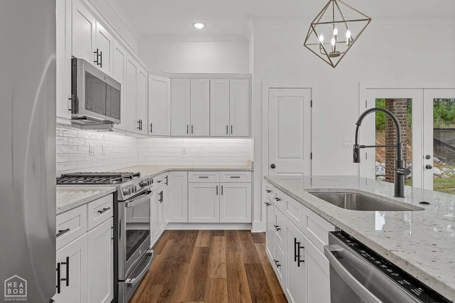
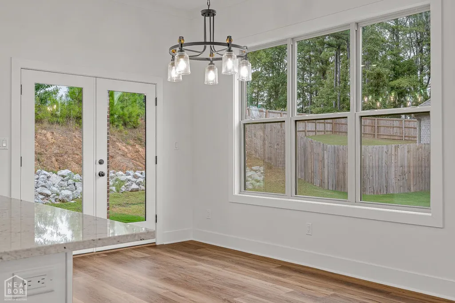
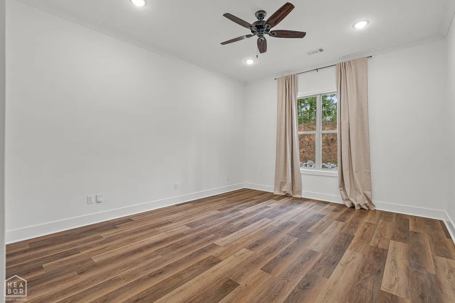
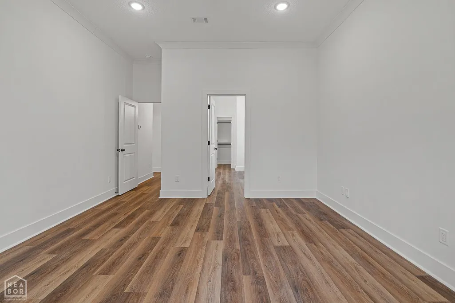
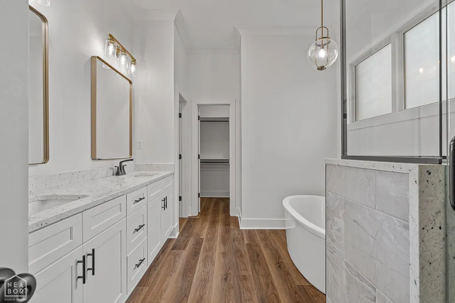
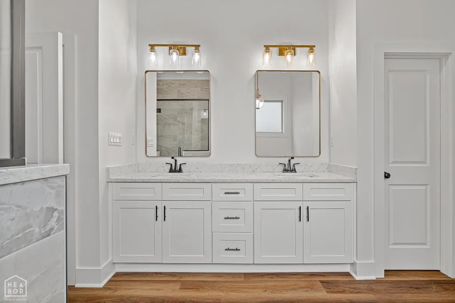
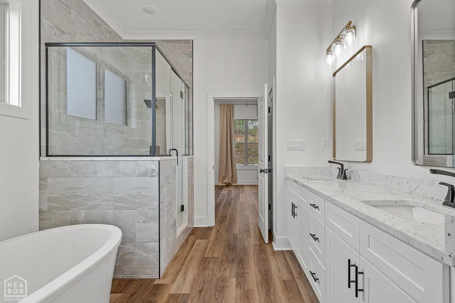
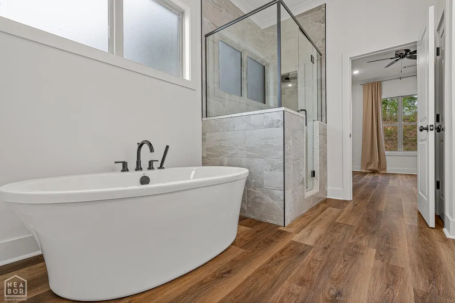
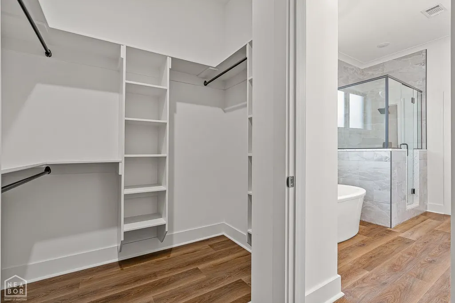
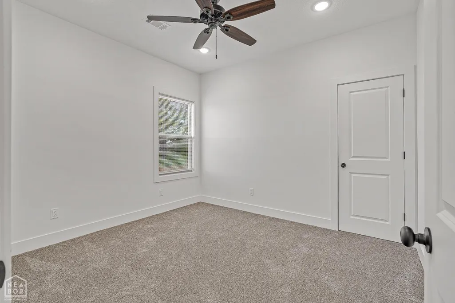
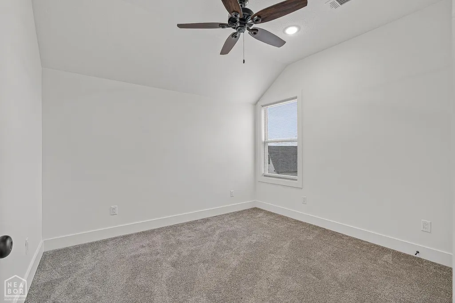
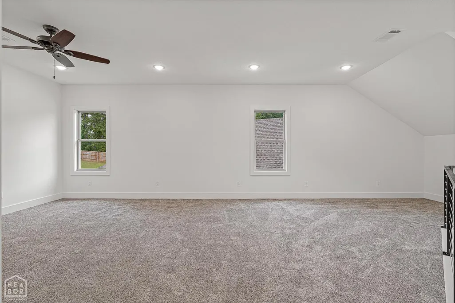
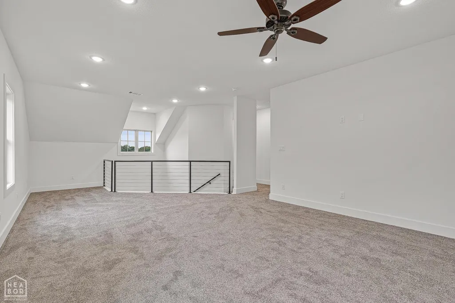
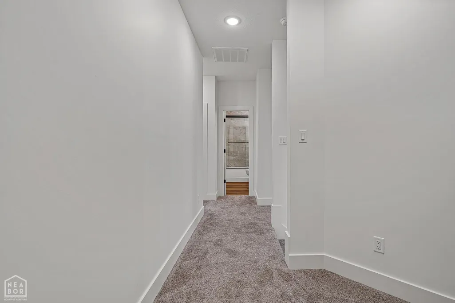
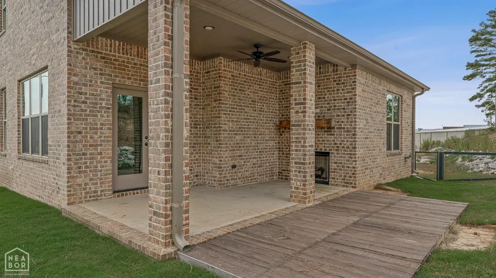
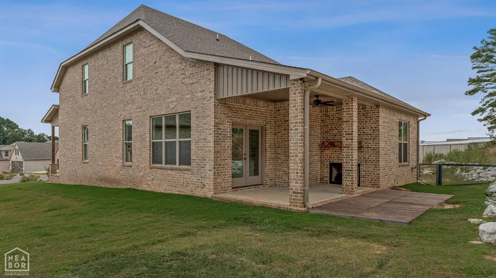
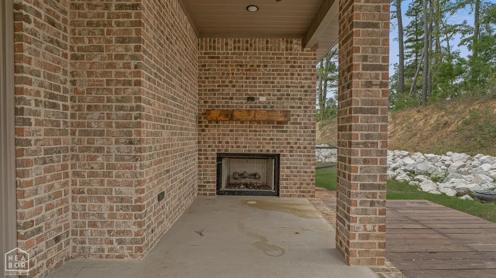
Welcome to 3400 Hudson Court, a beautifully designed 3-bedroom, 3-bath home set inside one of Jonesboro's most desirable gated communities. Built in 2023 and offering over $30,000 in appraised, built-in equity, this 2,500-sq-ft residence blends modern finishes with a layout created for comfort, function, and everyday luxury. The open-concept living room and kitchen serve as the heart of the home, featuring a gas fireplace with custom built-ins, floating shelves, wide-plank floors, and designer lighting. The kitchen showcases granite countertops, timeless cabinetry, sleek black hardware, and premium appliances a clean, modern aesthetic that suits any style. The main-level primary suite offers a spa-inspired retreat with a freestanding soaking tub, a glass-enclosed shower with floor-to-ceiling tile and river-rock flooring, dual vanities, and a custom walk-in closet. Upstairs, a spacious bonus room provides excellent flexibility as a second living area, media room, or play space, complemented by a tucked-away office nook ideal for work or study. Two additional bedrooms and a full bath complete the upper level. Located on a quiet cul-de-sac with sidewalk-lined streets, this thoughtfully designed home emphasizes both privacy and charm. Energy-efficient features such as a tankless water heater and foam insulation add long-term comfort and performance. This home delivers a rare combination of modern construction, custom finishes, and an exceptional location offering a lifestyle of convenience, style, and enduring quality.
| Elementary School | Middle School | High School |
|---|---|---|
| University Heights Elementary School | Nettleton Middle School | Nettleton High School |
| Price History | |
|---|---|
| 9/1/2026 | Listed $375,000 |
General Features
| Sewer | City Sewer |
|---|---|
| Heating | Central |
| Cooling | Central |
| Possession | At Closing |
| Roof | Other/See Remarks |
| Appliances | Dishwasher Built-In,Gas Oven,Gas Range,Micro-Hood,Refrigerator |
| Flood Zone | No |
| Garage Spaces | 0.0 |
| Architectural Style | Traditional,Other/See Remarks |
| Construction Materials | Brick,Vinyl Siding |
| Additional Rooms | Bonus Room,Guest Room |
| Year Built | 2023 |
| Water Supply | City |
| Electric | CW&L |
| Subdivision | The Landing @ Hudson |
| Levels | Two |
| Property Subtype | Single Family |
| Parcel Number | 01-144102-11500 |
| Auction | No |
| Transaction Type | Sale |
| Tax Year | 2024 |
| Board Loaded | No |
| Price Per Square Foot | 150.00 |
| Validated | 1 |
| FIPS Code | 31 |
| County | Craighead |
| Property Type | Residential |
| REO/Foreclosure | No |
| Year Built Source | County Records |
| Special Assessment | 0.00 |
| Full Baths | 2 |
| Close Price | 0.00 |
| Status | Active |
| City | Jonesboro |
| HOA/POA | 0.00 |
| MLS Area | C |
| Lot Size Units | Acres |
| Lot Size Square Feet | 8712.00 |
| High School | Nettleton |
| Tax Annual Amount | 2882.62 |
| Elementary School | University Heights |
| Availability Date | 1800-01-01 |
| Jr High School | Nettleton |
| Lease Type | Net |
| Occupancy Type | Vacant |
| Legal Description | Lot 13; The Landing @ Hudson |
Interior Features
| Interior Features | Built-Ins,Ceiling Fan(s),Climate Control,DSL Line |
|---|---|
| Laundry Room | Yes |
| Kitchen | Yes |
| Bedroom 3 Level | Upper |
| Bedroom 2 Level | Upper |
| Primary Bedroom Level | Main |
| Flooring | Vinyl |
| Master Bedroom | Yes |
| Additional Room | Yes |
| Living Room | Yes |
| Bedroom 3 | Yes |
| Bedroom 2 | Yes |
| Bedroom 4 | No |
| Dining Room | Yes |
| Additional Room Level | Upper |
| Fireplace Features | Gas Log |
| Kitchen Comments | Opens to Living Room & Dining Area |
| Living Room Comments | Open Floor Plan |
| Master Bedroom Comments | Main Level - Ensuite |
| Dining Room Comments | There is a Dining Space,Opens to Living & Kitchen |
| Fireplace Y/N | Yes |
| Laundry Room Comments | Off Garage Entry |
| Half Baths | 1 |
| Total Bedrooms | 3 |
| LivingAreaSource | Tax Records |
Exterior Features
| Lot Description | Cul-de-sac,Landscaped,Sloping |
|---|---|
| Fencing | None |
| Garage Type | Garage-Attached |
| Price Per Acre | 1875000.00 |
| Garage Capacity | 2 |
| Exterior Amenities | Paved Streets,Porch Screened |
| Foundation Details | Slab |
| Lot Size Acres | 0.2000 |
Amenities
- Foreclosure
- Views
- Short Sale
- New Construction
- Adult 55+
- Lease To Own
- No HOA Fees
- Furnished
- Primary On Main
- Air Conditioning
- Seller Finance
- Green
- Fixer Upper
- Horse
- Golf
- Fireplace
- Deck
- Garage
- Basement
- Pool
Property vs Single Family Average in 72405
Price
Taxes
Year Built
Visits
 Cooperative Arkansas REALTORS®l MLS, Inc. All information deemed reliable but not guaranteed. All properties are subject to prior sale, change or withdrawal. Neither listing broker(s) or information provider(s) shall be responsible for any typographical errors, misinformation, misprints and shall be held totally harmless. Listing(s) information is provided for consumer's personal, non-commercial use and may not be used for any purpose other than to identify prospective properties consumers may
 Jonesboro Board of REALTORS® MLS. All rights reserved.
IDX information is provided exclusively for consumers' personal, non-commercial use and may not be used for any purpose other than to identify prospective properties consumers may be interested in purchasing. Information is deemed reliable but is not guaranteed accurate by the MLS or Curb Appeal Real Estate. Broker Reciprocity is the current compilation of active listings of all Broker Reciprocity subscribers except those listings where
Jonesboro Board of REALTORS® MLS. All rights reserved.
IDX information is provided exclusively for consumers' personal, non-commercial use and may not be used for any purpose other than to identify prospective properties consumers may be interested in purchasing. Information is deemed reliable but is not guaranteed accurate by the MLS or Curb Appeal Real Estate. Broker Reciprocity is the current compilation of active listings of all Broker Reciprocity subscribers except those listings where
