
Primary on Main




Address
1106 Cardinal Road, Jonesboro, AR
Price
$ 395,000
Property Attributes
- MLS#10131935
- TypeSingle Family
- Listing Status Active
- CountyCRAIGHEAD
- CityJonesboro
- AreaE
- NeighborhoodCountry Club Heights
- Zip72401
- StyleRanch,Traditional
- Year Built1965
- Taxes$ 1599
- Price$ 395,000
- Bedrooms3
- Full Bathrooms2
- Half Bathrooms1
- Sqr Footage2633
- Lot Size0.3444 Acres
Data Source:
Jonesboro Board of REALTORS® (NEABOR)
Property Description
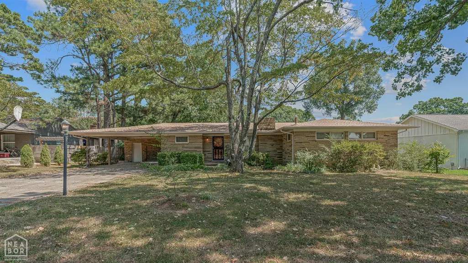
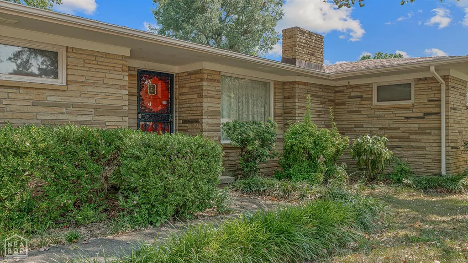
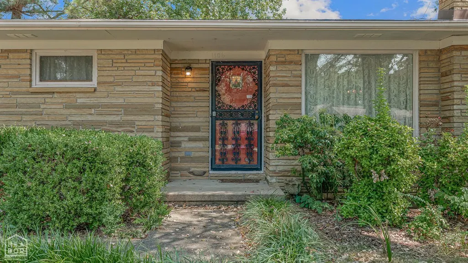
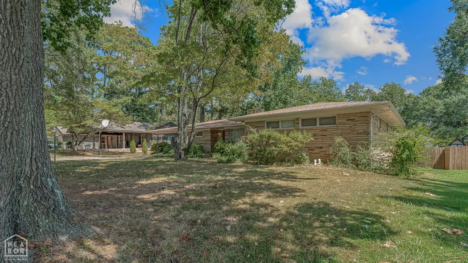
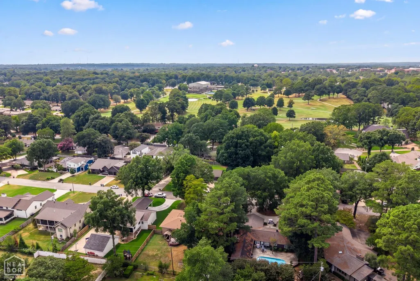
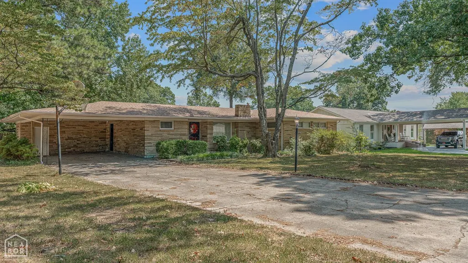
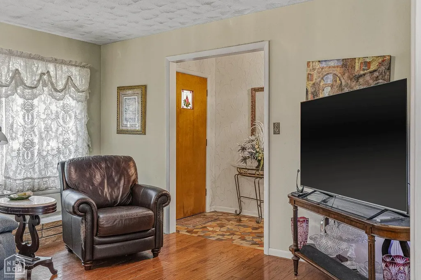
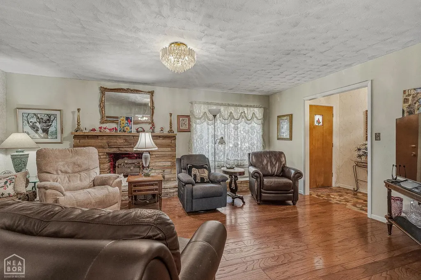
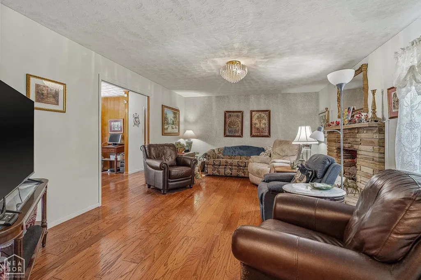
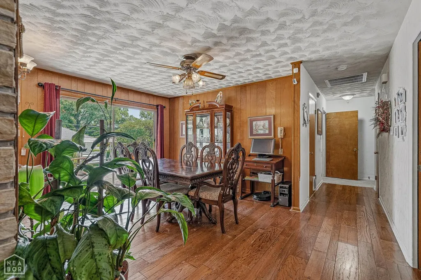
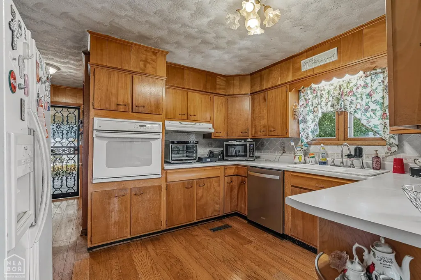
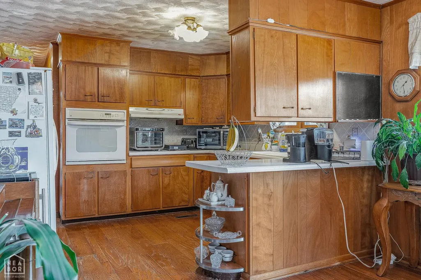
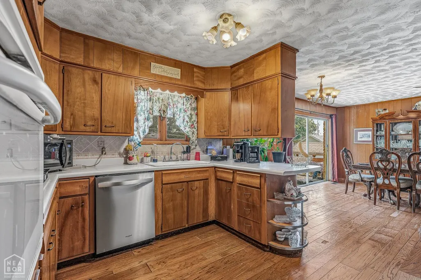
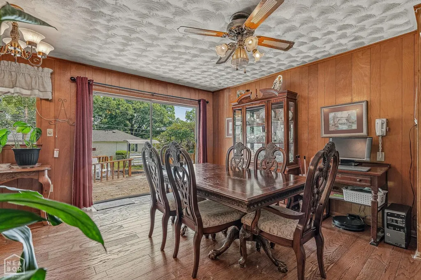
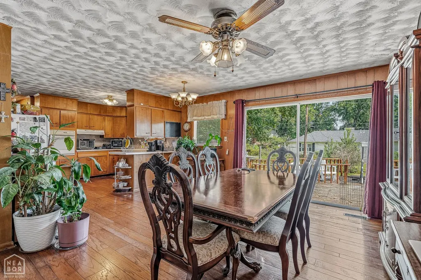
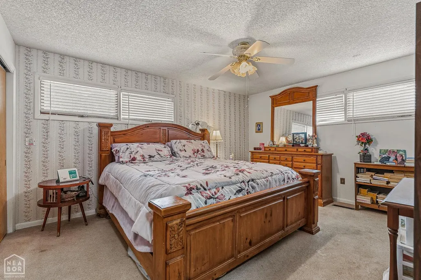
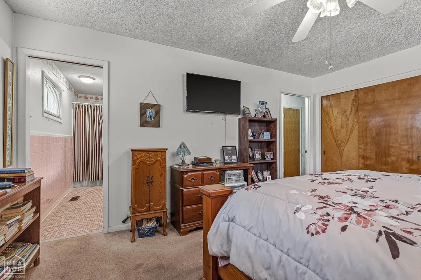
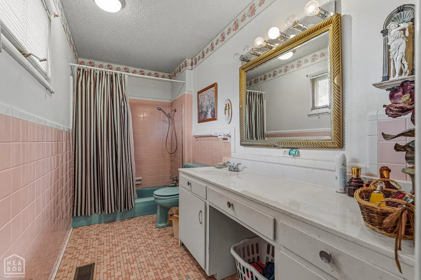
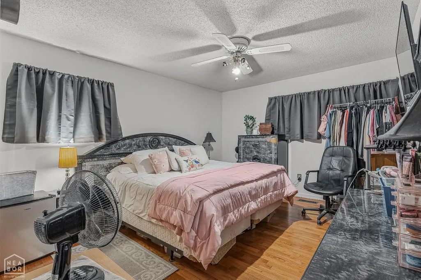
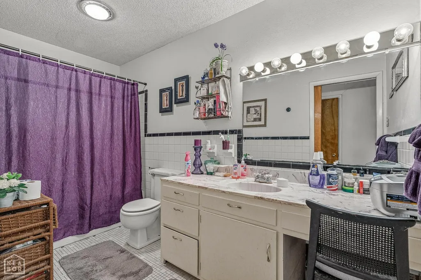
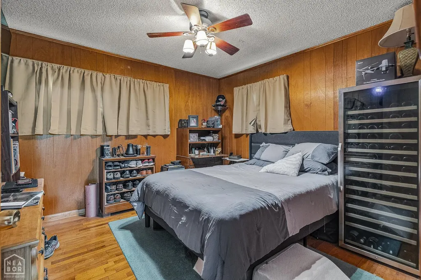
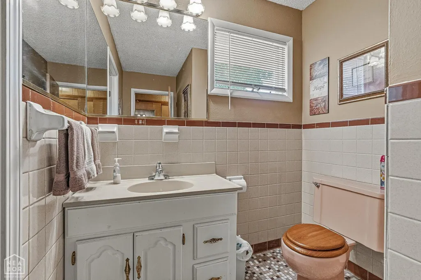
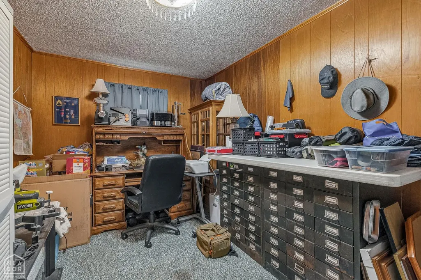
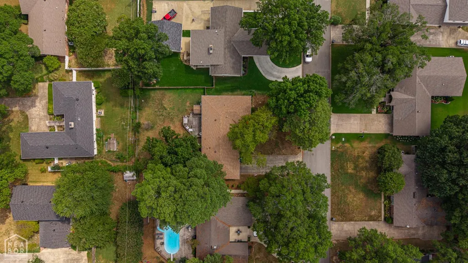
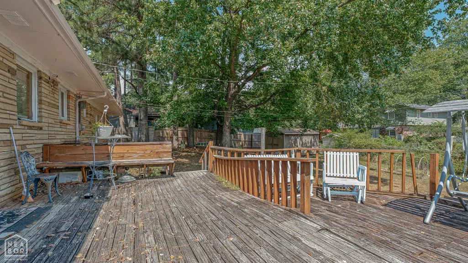
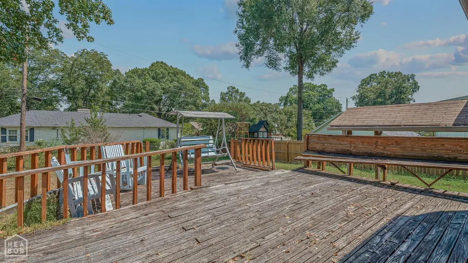
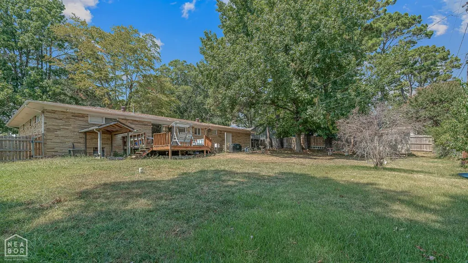
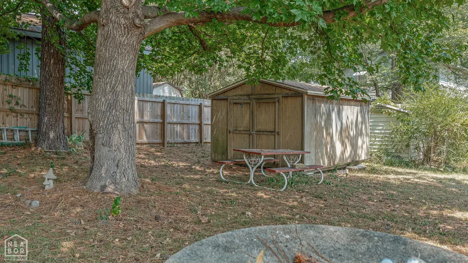
They say the house don't fall when the bones are goodand this one has great bones in one of Jonesboro's most unbeatable locations! Opportunities like this don't come along often in the highly sought-after Birdland neighborhood, just steps from the Jonesboro Country Club. This classic 1960s home has a beautiful stone exterior and plenty of potential to make it your own. The main level offers 2,153 square feet with 3 bedrooms, 2.5 baths, plus an office/flex space that could easily serve as a small 4th bedroom. Major systems have already seen important updates, including an HVAC approximately 4 years old, water heater approximately 6 years old, and a roof that is only 2 years old. Need more space? The additional 480-square-foot basement offers an excellent opportunity to finish out for a bonus room, gym, playroom, or additional living area. Outside, you'll find a fenced backyard, 2-car carport, and a shop with electricity and a newer roof. Bring your vision and update the interior to your stylebecause you can change finishes, but you can't recreate this unbeatable Birdland location!
| Elementary School | Middle School | High School |
|---|---|---|
| Jonesboro Magnet Elementary School | Macarthur Middle School | Jonesboro High School |
| Price History | |
|---|---|
| 8/26/2026 | Listed $395,000 |
General Features
| Sewer | City Sewer |
|---|---|
| Heating | Central,Natural Gas |
| Cooling | Central,Electric |
| Possession | Delayed |
| Roof | Architectural Shingle |
| Appliances | Countertop Electric,Dishwasher Built-In,Disposal,Wall Oven Electric,Water Heater Gas 1 |
| Flood Zone | No |
| Garage Spaces | 0.0 |
| Architectural Style | Ranch,Traditional |
| Construction Materials | Stone |
| Additional Rooms | Office |
| Year Built | 1965 |
| Water Supply | City |
| Electric | CW&L |
| Subdivision | Country Club Heights |
| Levels | One |
| Property Subtype | Single Family |
| Parcel Number | 01-144201-05400 |
| Auction | No |
| Transaction Type | Sale |
| Tax Year | 2026 |
| Board Loaded | No |
| Price Per Square Foot | 150.02 |
| Validated | 1 |
| FIPS Code | 31 |
| County | Craighead |
| Property Type | Residential |
| REO/Foreclosure | No |
| Special Assessment | 0.00 |
| Full Baths | 2 |
| Close Price | 0.00 |
| Status | Active |
| City | Jonesboro |
| HOA/POA | 0.00 |
| MLS Area | E |
| Lot Size Units | Square Feet |
| Lot Size Square Feet | 15000.00 |
| High School | Jonesboro High School |
| Tax Annual Amount | 1599.00 |
| Elementary School | Jonesboro Magnet |
| Availability Date | 1800-01-01 |
| Jr High School | Macarthur |
| Lease Type | Net |
| Occupancy Type | Owner |
| Legal Description | Lot 13 of Country Club Heights |
Interior Features
| Interior Features | Breakfast Bar,Ceiling Fan(s) |
|---|---|
| Basement | Unfinished,Walk Out |
| Laundry Room | Yes |
| Bedroom 3 Level | Main |
| Bedroom 2 Level | Main |
| Primary Bedroom Level | Main |
| Flooring | Carpet,Ceramic,Hardwood,Other/See Remarks |
| Master Bedroom | Yes |
| Additional Room | Yes |
| Bedroom 3 | Yes |
| Bedroom 2 | Yes |
| Bedroom 4 | No |
| Additional Room Level | Main |
| Fireplace Y/N | Yes |
| Workshop | Yes |
| Half Baths | 1 |
| Total Bedrooms | 3 |
| LivingAreaSource | Tax Records |
Exterior Features
| Lot Description | Level |
|---|---|
| Fencing | Perimeter |
| Garage Type | Carport-Attached |
| Price Per Acre | 1146922.18 |
| Garage Capacity | 2 |
| Exterior Amenities | Outbuildings,Workshop |
| Foundation Details | Crawl Space and Slab |
| Workshop Comments | W/ Electricity |
| Lot Size Acres | 0.3444 |
Amenities
- Foreclosure
- Views
- Short Sale
- New Construction
- Adult 55+
- Lease To Own
- No HOA Fees
- Furnished
- Primary On Main
- Air Conditioning
- Seller Finance
- Green
- Fixer Upper
- Horse
- Golf
- Fireplace
- Deck
- Garage
- Basement
- Pool
Property vs Single Family Average in 72401
Price
Taxes
Year Built
Visits
 Cooperative Arkansas REALTORS®l MLS, Inc. All information deemed reliable but not guaranteed. All properties are subject to prior sale, change or withdrawal. Neither listing broker(s) or information provider(s) shall be responsible for any typographical errors, misinformation, misprints and shall be held totally harmless. Listing(s) information is provided for consumer's personal, non-commercial use and may not be used for any purpose other than to identify prospective properties consumers may
 Jonesboro Board of REALTORS® MLS. All rights reserved.
IDX information is provided exclusively for consumers' personal, non-commercial use and may not be used for any purpose other than to identify prospective properties consumers may be interested in purchasing. Information is deemed reliable but is not guaranteed accurate by the MLS or Curb Appeal Real Estate. Broker Reciprocity is the current compilation of active listings of all Broker Reciprocity subscribers except those listings where
Jonesboro Board of REALTORS® MLS. All rights reserved.
IDX information is provided exclusively for consumers' personal, non-commercial use and may not be used for any purpose other than to identify prospective properties consumers may be interested in purchasing. Information is deemed reliable but is not guaranteed accurate by the MLS or Curb Appeal Real Estate. Broker Reciprocity is the current compilation of active listings of all Broker Reciprocity subscribers except those listings where
