
Price Reduction - Views - Golf Course - Primary on Main














Address
1005 Fairway Drive, Jonesboro, AR
Price
$ 556,530
Property Attributes
- MLS#10131215
- TypeSingle Family
- Listing Status Active
- CountyCRAIGHEAD
- CityJonesboro
- AreaE
- NeighborhoodMarshall
- Zip72401
- StyleTraditional
- Year Built1985
- Taxes$ 3357
- Price$ 556,530
- Bedrooms4
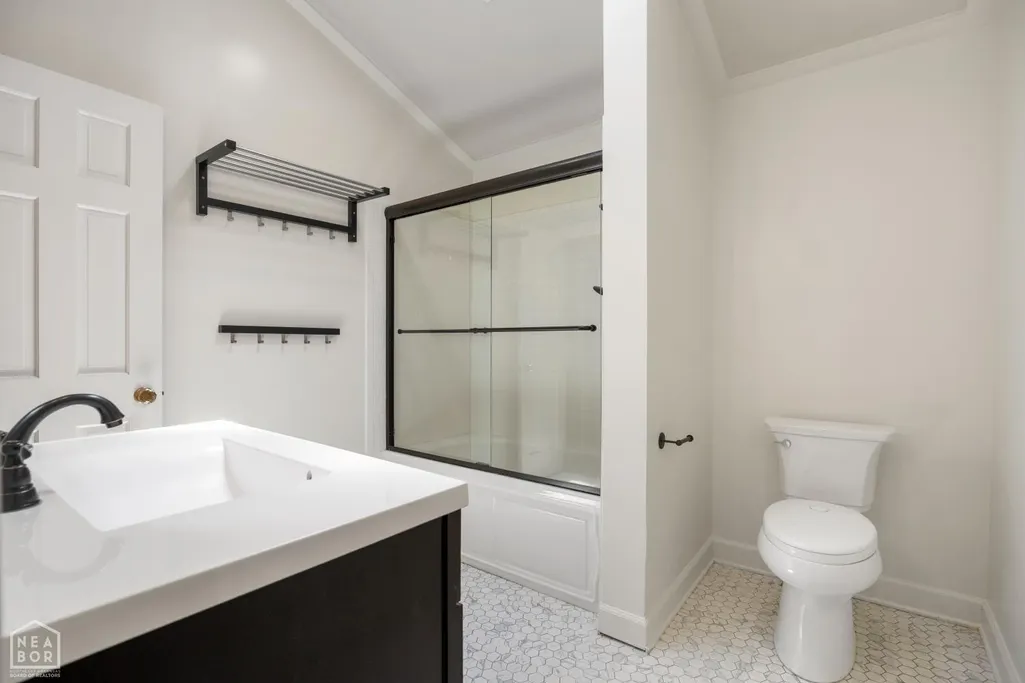
- Full Bathrooms2
- Half Bathrooms1
- Sqr Footage3041
- Lot Size0.3697 Acres
Data Source:
Jonesboro Board of REALTORS® (NEABOR)
Property Description
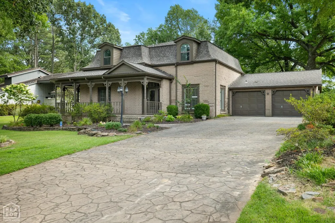
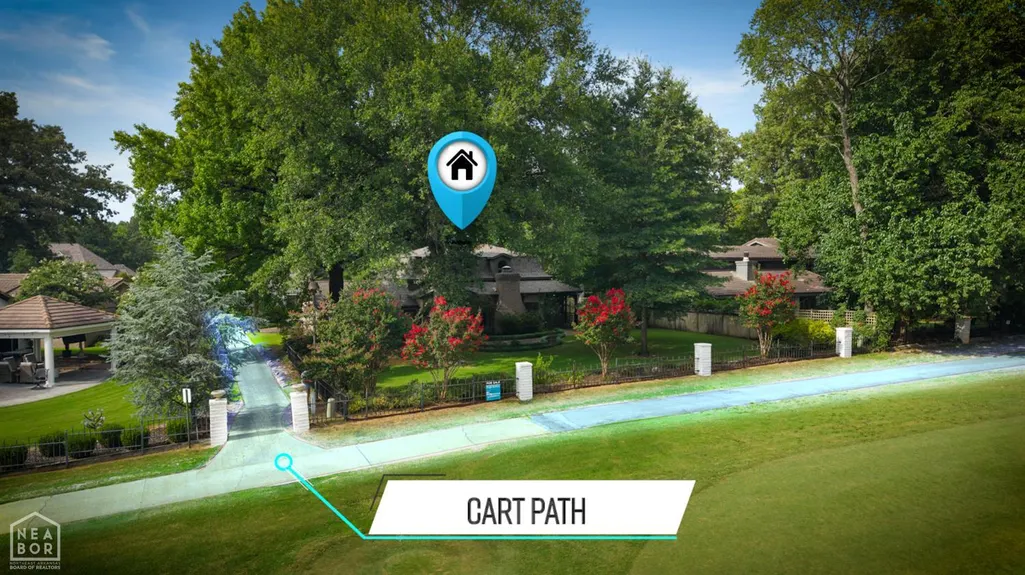
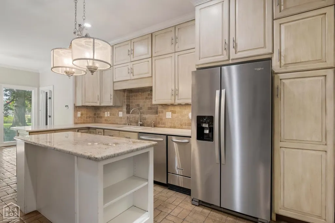
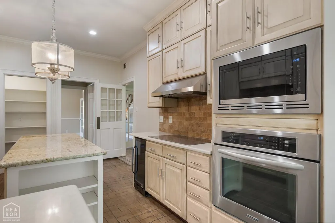
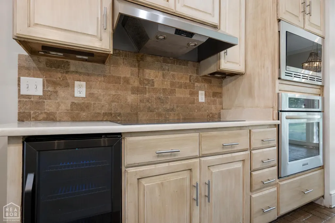
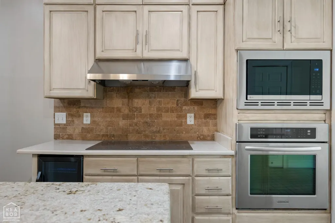
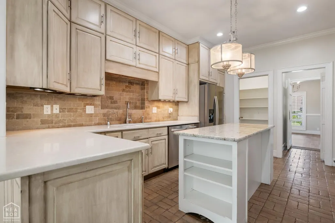
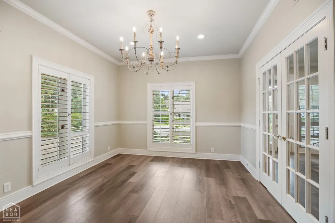
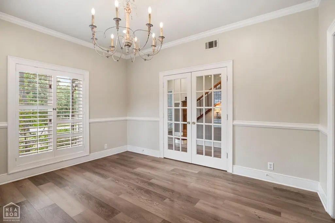
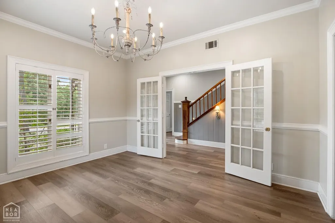
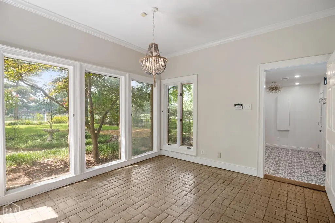
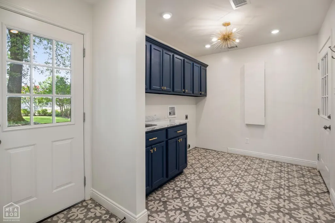
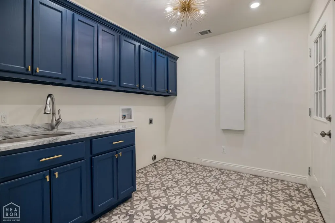
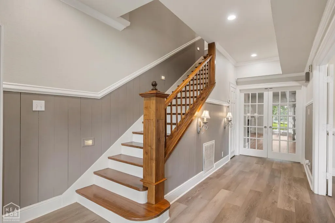
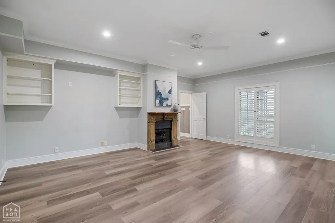
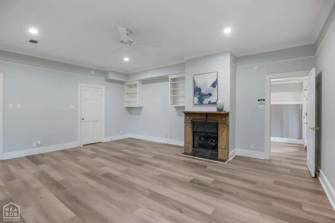
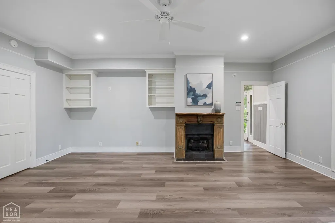
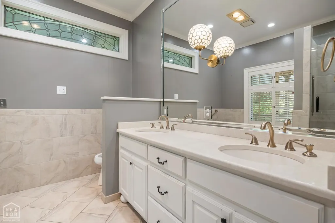
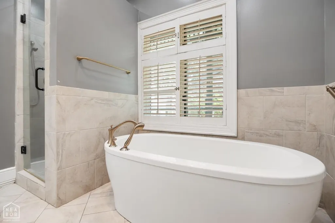
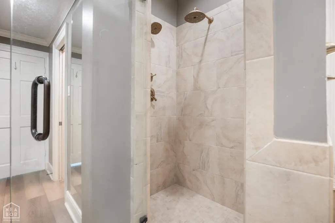
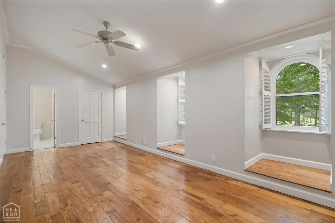
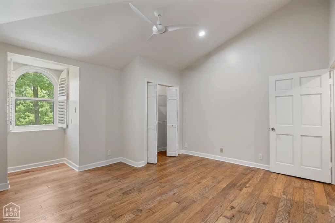
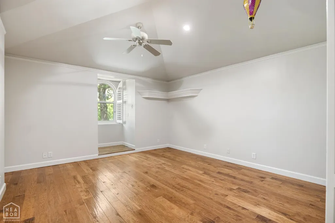
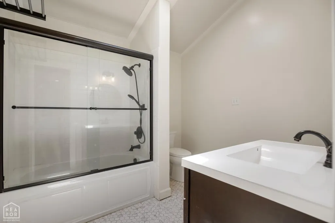
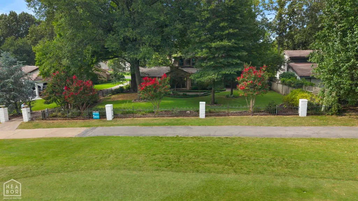
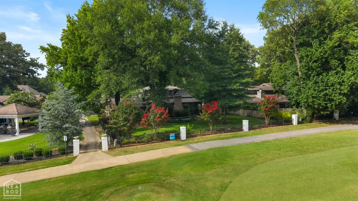
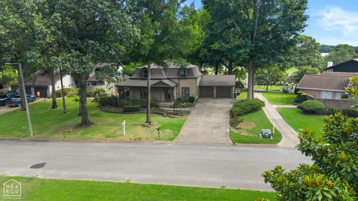
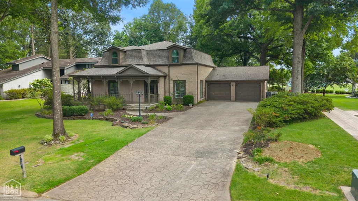
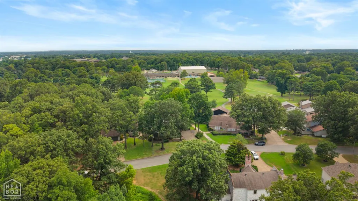
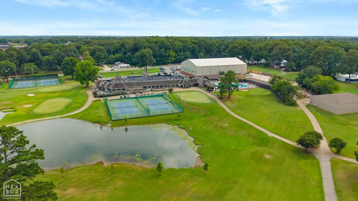
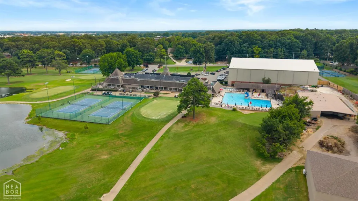
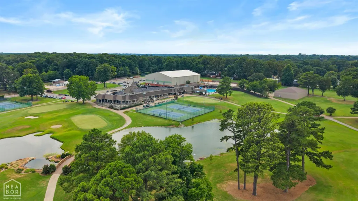
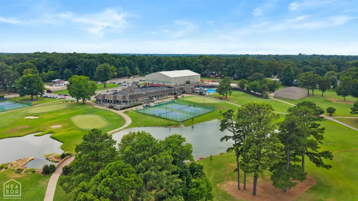
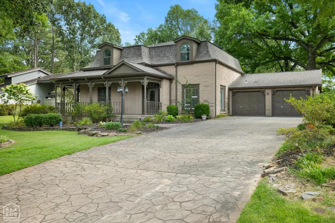
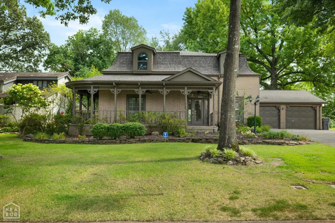
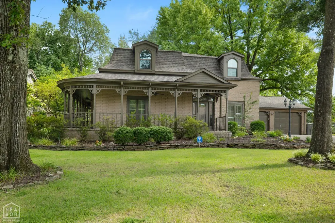
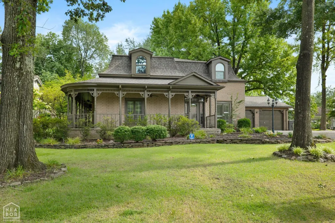
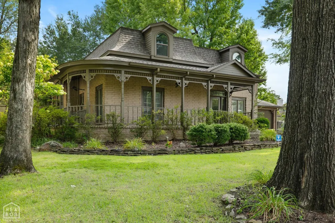
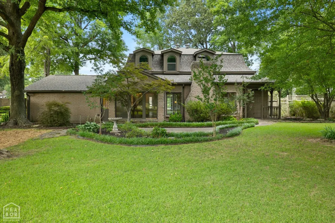
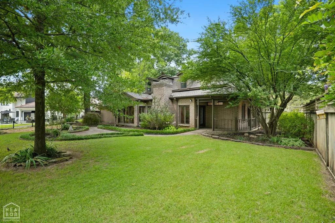
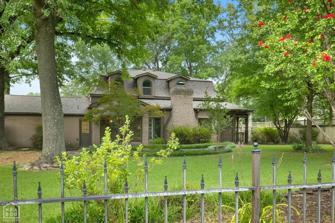
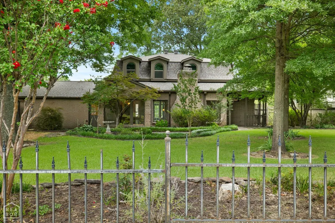
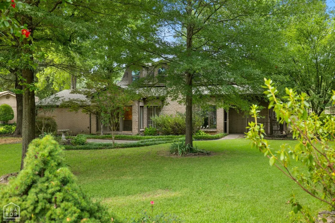
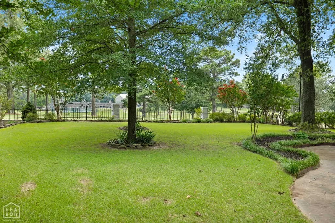
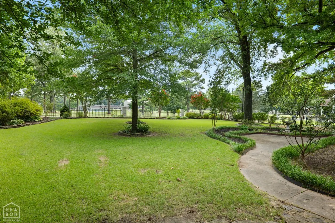
Some homes sit near the golf course. This one becomes part of it. Perfectly positioned along the 11th fairway at Jonesboro Country Club, this New Orleans-inspired home offers one of the most memorable views in the neighborhood. Mornings begin on the wraparound porch with the course waking up around you. Evenings end watching golfers finish the day with the clubhouse as your backdrop. Inside, classic architecture meets comfortable everyday living. A welcoming foyer opens to a formal dining room before leading into a living room filled with custom built-ins, an antique mantel, and French doors that frame the golf course beyond. The kitchen was designed for people who love to gather, featuring granite countertops, a center island, newer appliances, and a walk-in butler's pantry complete with a second sink that's perfect for entertaining, a coffee station, or holiday prep. The oversized primary suite is tucked away on the main level and feels like a private retreat with its own fireplace and built-in office nook. Upstairs, three additional bedrooms provide room for family, guests, or hobbies. A spacious laundry room and an oversized garage with dedicated golf cart space make everyday life just a little easier. Recent improvements include a new architectural roof installed in 2024 and newer HVAC systems, giving buyers confidence alongside timeless character. Whether you're an avid golfer or simply appreciate beautiful views, established trees, and one of Jonesboro's most sought-after locations, 1005 Fairway offers a lifestyle that's difficult to replicate. All new windows in kitchen/breakfast area and an all new hot water heater in September 2026.
| Elementary School | Middle School | High School |
|---|---|---|
| Jonesboro Magnet Elementary School | Macarthur Middle School | Jonesboro High School |
| Price History | |
|---|---|
| 7/22/2026 | Listed $579,900 |
| 8/30/2026 | 5$556,530 |
General Features
| Sewer | City Sewer |
|---|---|
| Heating | Central,Electric |
| Cooling | Central,Electric |
| Possession | At Closing |
| Roof | Architectural Shingle |
| Appliances | Countertop Electric,Dishwasher Built-In,Disposal,Electric Oven,Water Heater Electric 1,Water Heater Electric 2 |
| Flood Zone | No |
| Zoning | R-1 |
| Garage Spaces | 0.0 |
| Architectural Style | Traditional |
| Construction Materials | Brick |
| Year Built | 1985 |
| Water Supply | City |
| Electric | CW&L |
| Subdivision | Marshall |
| Levels | Two |
| Property Subtype | Single Family |
| Parcel Number | 01-144202-10600 |
| Auction | No |
| Transaction Type | Sale |
| Tax Year | 2025 |
| Board Loaded | No |
| Price Per Square Foot | 183.01 |
| Validated | 1 |
| FIPS Code | 31 |
| County | Craighead |
| Property Type | Residential |
| REO/Foreclosure | No |
| Year Built Source | Owner |
| Special Assessment | 0.00 |
| Full Baths | 2 |
| Close Price | 0.00 |
| Status | Active |
| City | Jonesboro |
| HOA/POA | 0.00 |
| MLS Area | E |
| Lot Size Units | Acres |
| Lot Size Square Feet | 16104.00 |
| High School | Jonesboro High School |
| Tax Annual Amount | 3357.00 |
| Elementary School | Jonesboro Magnet |
| Availability Date | 1800-01-01 |
| Jr High School | Macarthur |
| Lease Type | Net |
| Occupancy Type | Vacant |
| Legal Description | MARSHALL ESTATES |
Interior Features
| Interior Features | Built-Ins,Ceiling Fan(s) |
|---|---|
| Kitchen | Yes |
| Bedroom 3 Level | Upper |
| Bedroom 2 Level | Upper |
| Primary Bedroom Level | Main |
| Flooring | Brick,Carpet,Vinyl |
| Master Bedroom | Yes |
| Living Room | Yes |
| Bedroom 3 | Yes |
| Bedroom 2 | Yes |
| Bedroom 4 | Yes |
| Dining Room | Yes |
| Window Treatment | Plantation Shutter |
| Fireplace Features | Gas Log,Two |
| Half Baths | 1 |
| Total Bedrooms | 4 |
| LivingAreaSource | Tax Records |
Exterior Features
| Lot Description | Golf Course,Shade Trees |
|---|---|
| Fencing | Decorative,Iron/Metal |
| Garage Type | Garage-Attached |
| Price Per Acre | 1505355.69 |
| Garage Capacity | 2 |
| Exterior Amenities | Patio,Paved Streets,Porch |
| Foundation Details | Slab |
| Lot Size Acres | 0.3697 |
Amenities
- Foreclosure
- Views
- Short Sale
- New Construction
- Adult 55+
- Lease To Own
- No HOA Fees
- Furnished
- Primary On Main
- Air Conditioning
- Seller Finance
- Green
- Fixer Upper
- Horse
- Golf
- Fireplace
- Deck
- Garage
- Basement
- Pool
Property vs Single Family Average in 72401
Price
Taxes
Year Built
Visits
 Cooperative Arkansas REALTORS®l MLS, Inc. All information deemed reliable but not guaranteed. All properties are subject to prior sale, change or withdrawal. Neither listing broker(s) or information provider(s) shall be responsible for any typographical errors, misinformation, misprints and shall be held totally harmless. Listing(s) information is provided for consumer's personal, non-commercial use and may not be used for any purpose other than to identify prospective properties consumers may
 Jonesboro Board of REALTORS® MLS. All rights reserved.
IDX information is provided exclusively for consumers' personal, non-commercial use and may not be used for any purpose other than to identify prospective properties consumers may be interested in purchasing. Information is deemed reliable but is not guaranteed accurate by the MLS or Curb Appeal Real Estate. Broker Reciprocity is the current compilation of active listings of all Broker Reciprocity subscribers except those listings where
Jonesboro Board of REALTORS® MLS. All rights reserved.
IDX information is provided exclusively for consumers' personal, non-commercial use and may not be used for any purpose other than to identify prospective properties consumers may be interested in purchasing. Information is deemed reliable but is not guaranteed accurate by the MLS or Curb Appeal Real Estate. Broker Reciprocity is the current compilation of active listings of all Broker Reciprocity subscribers except those listings where
