
Views - Primary on Main















Address
4904 Outback Road, Jonesboro, AR
Price
$ 1,200,000
Property Attributes
- MLS#10131212
- TypeSingle Family
- Listing Status Active
- CountyCRAIGHEAD
- CityJonesboro
- AreaM
- NeighborhoodOutback
- Zip72404
- StyleTraditional
- Year Built2006
- Taxes$ 7800
- Price$ 1,200,000
- Bedrooms4
- Full Bathrooms6
- Half Bathrooms0
- Sqr Footage8000
- Lot Size1.59 Acres
Data Source:
Jonesboro Board of REALTORS® (NEABOR)
Property Description
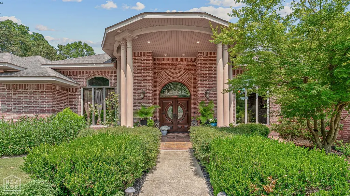
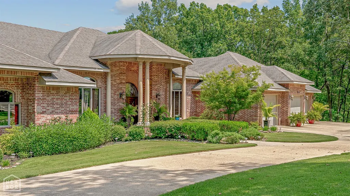
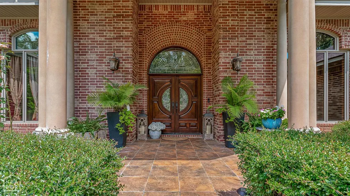
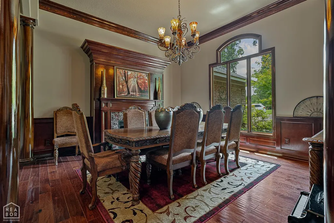
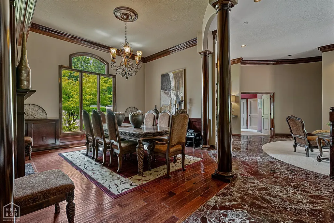
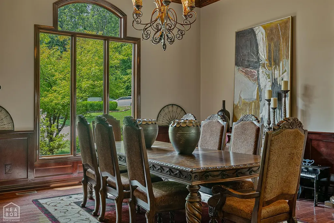
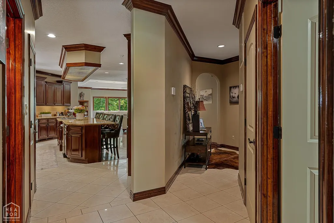
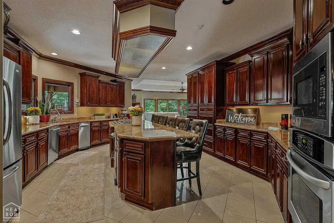
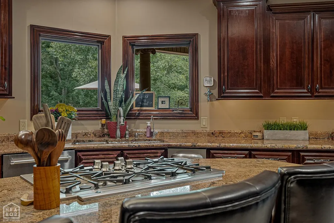
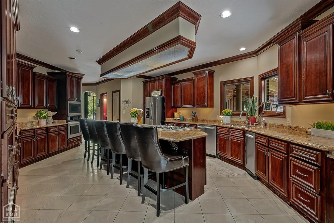
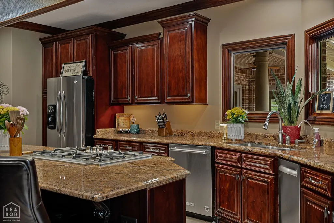
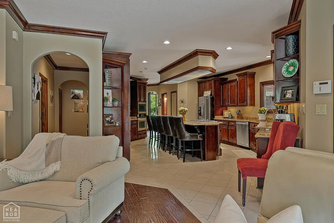
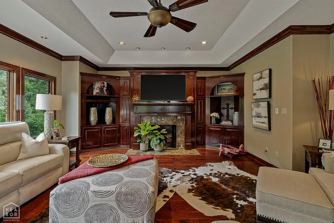
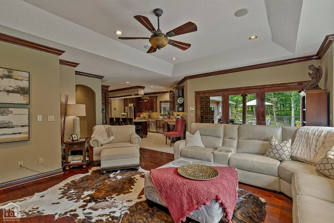
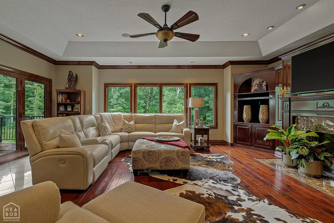
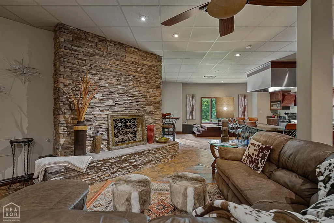
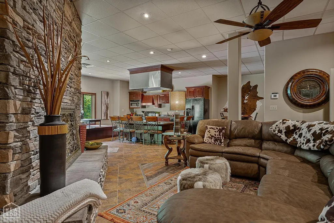
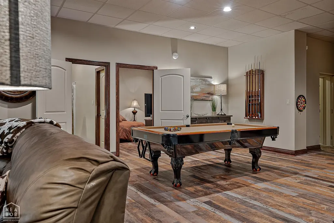
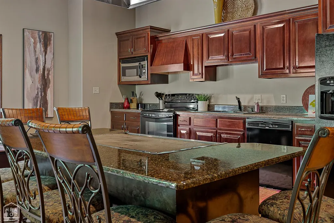
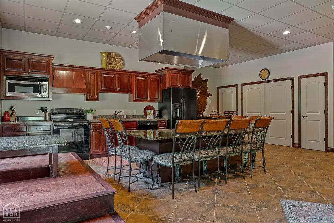
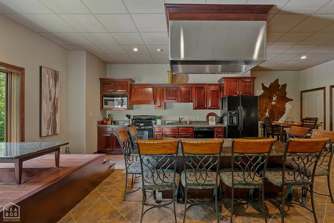
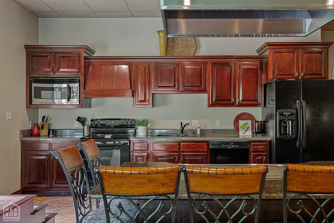
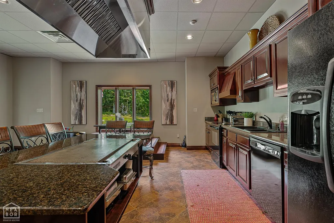
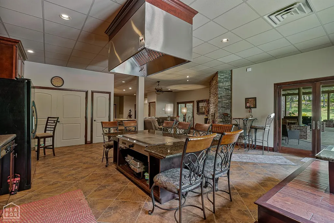
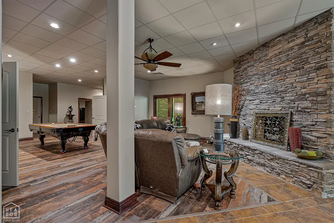
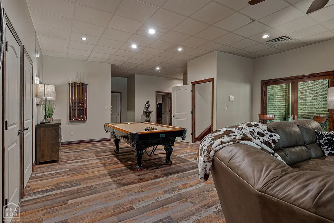
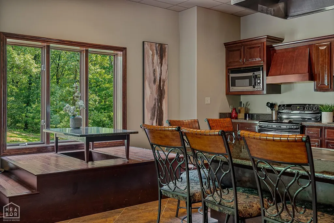
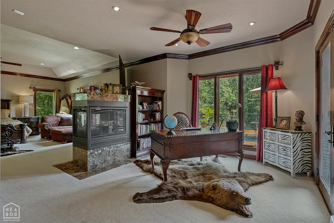
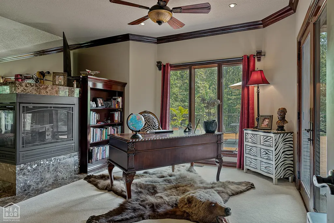
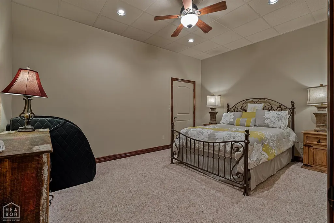
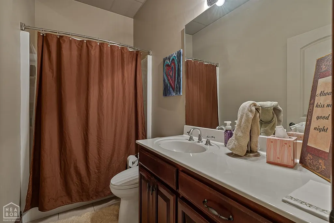
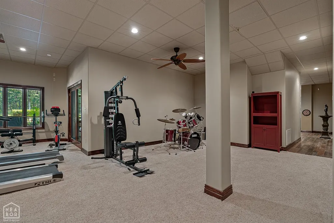
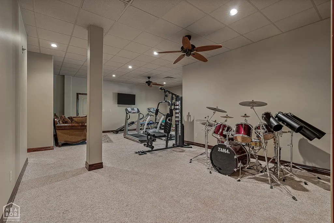
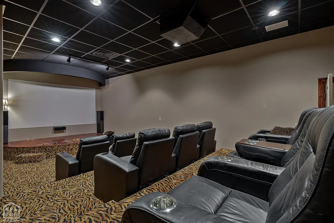
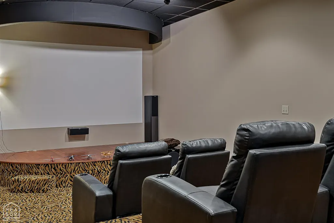
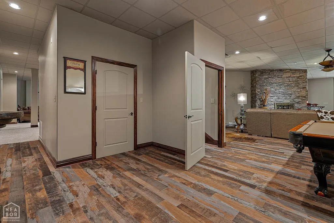
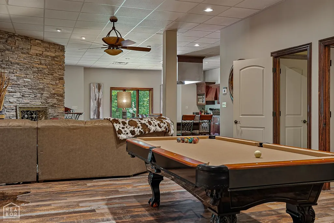
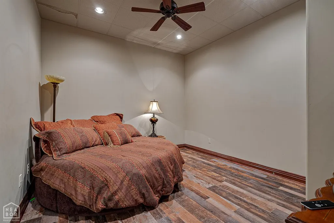
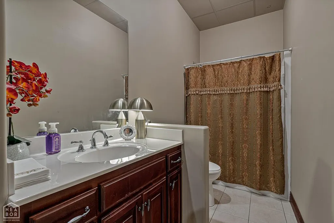
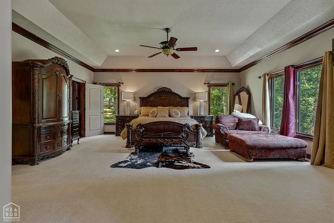
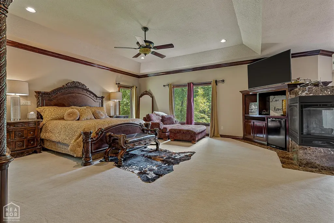
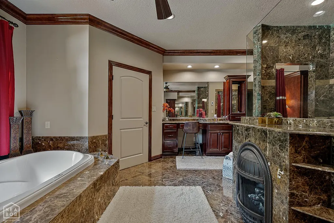
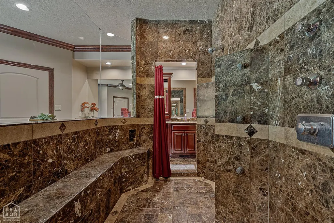
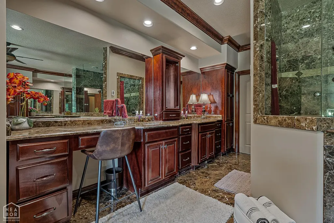
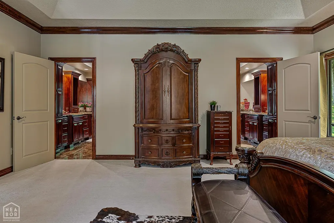
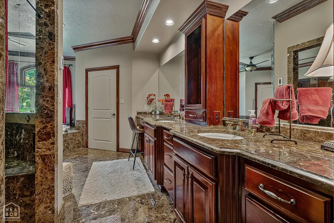
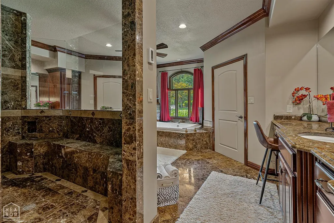
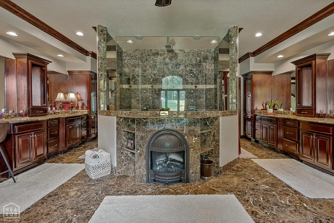
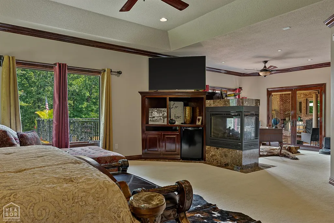
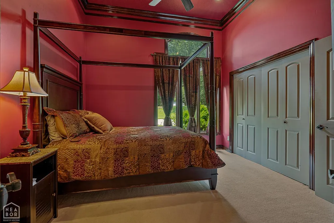
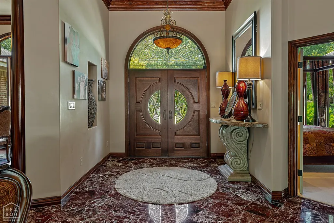
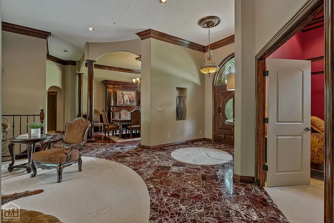
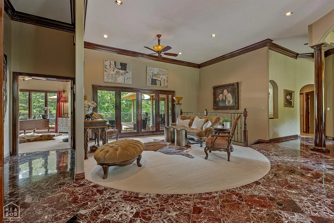
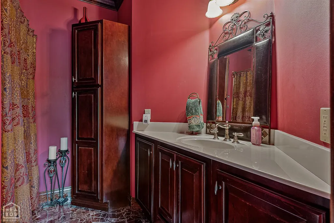
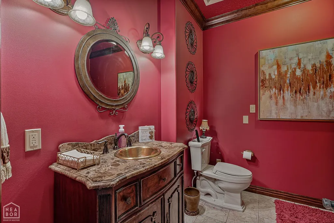
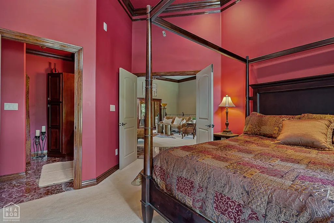
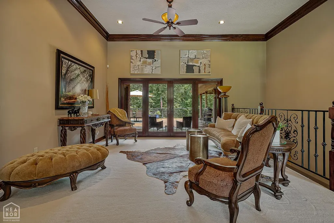
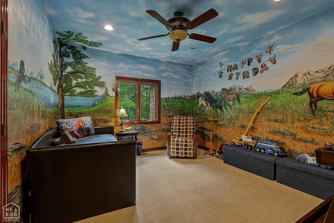
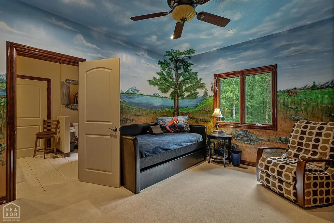
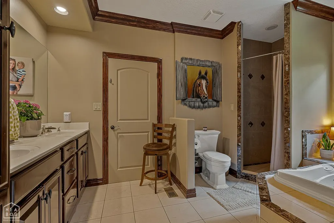
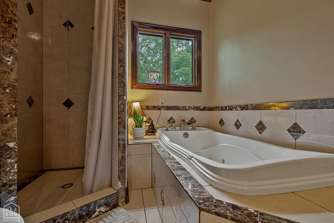
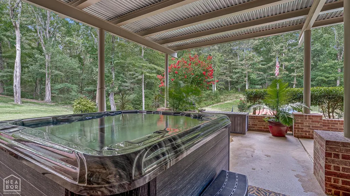
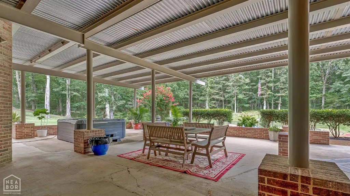
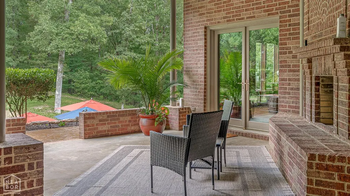
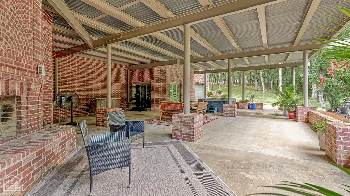
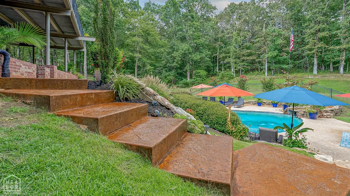
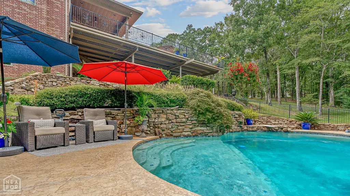
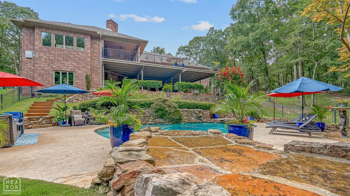
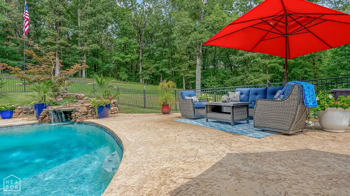
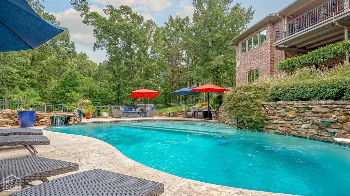
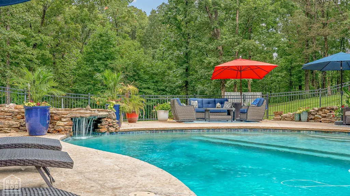
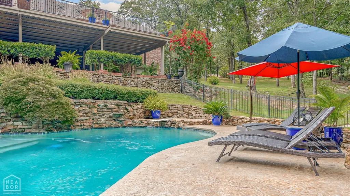
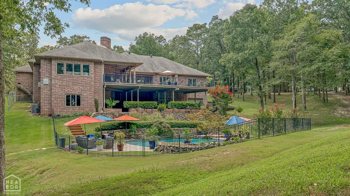
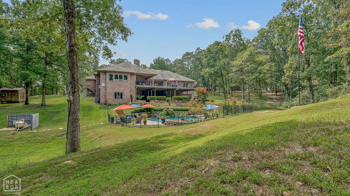
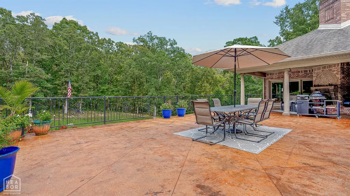
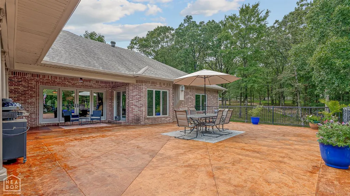
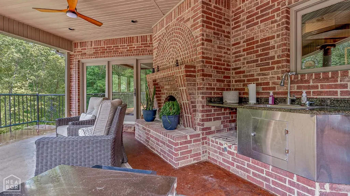
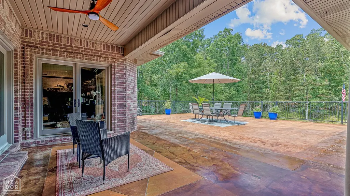
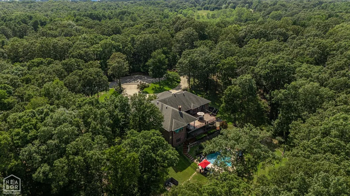
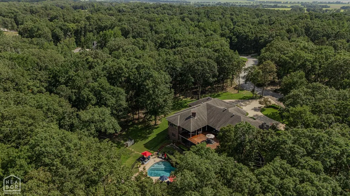
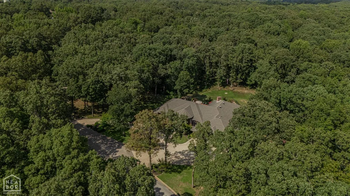
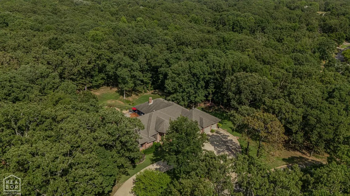
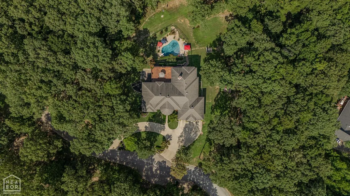
Oasis in the Outback A truly one-of-a-kind luxury estate where timeless architecture meets resort-style living. Spanning approximately 8,000 square feet on more than 1.5 beautifully landscaped acres in the highly sought-after **Valley View School District**, this extraordinary home offers an unmatched blend of elegance, comfort, and entertainment. Inside, a formal dining room with an electric fireplace sets the tone before opening to the chef's kitchen, complete with a gas range, wall oven, ice maker with filtration system, expansive walk-in pantry, and abundant workspace. The kitchen flows seamlessly into the inviting hearth room, where a gas fireplace and custom built-ins create the perfect gathering space. Step outside to expansive upper and lower patios, each featuring a wood-burning fireplace and overlooking the spectacular 28,000-gallon saltwater pool with cascading waterfallan outdoor retreat designed for year-round enjoyment. The luxurious primary suite is a private sanctuary, showcasing a stunning three-sided gas fireplace, in-suite washer and dryer hookups, dual walk-in closets, separate water closets, four vanities, a jetted soaking tub, and an impressive walk-through shower. A private guest suite with its own full bath is located nearby, while two additional bedrooms share a spacious Jack-and-Jill bath on the opposite side of the home. The fully finished walkout basement is an entertainer's dream, featuring a custom hibachi dining area, movie theater with a performance stage and seating for ten, a dedicated workout room, an oversized safe/storm room, two versatile flex rooms ideal for additional bedrooms, offices, or hobby spaces, two full bathrooms, a laundry room, and a fourth garage/workshop. Offering exceptional privacy, prestigious design, and every amenity imaginable, this remarkable estate delivers the ultimate luxury lifestyleall just minutes from the conveniences of Jonesboro.
| Elementary School | Middle School | High School |
|---|---|---|
| Valley View Elementary School | Valley View Middle School | Valley View High School |
| Price History | |
|---|---|
| 7/22/2026 | Listed $1,200,000 |
General Features
| Sewer | Septic |
|---|---|
| Heating | Central,Natural Gas |
| Cooling | Central,Electric |
| Possession | Delayed |
| Roof | Architectural Shingle |
| Appliances | Convection Oven,Countertop Gas,Dishwasher Built-In,Disposal,Down Draft,Gas Oven,Gas Range,Ice Maker Separate,Kitchen Grill,Microwave Built-In,Wall Oven Electric,Water Heater Electric 2 |
| Flood Zone | No |
| Garage Spaces | 0.0 |
| Architectural Style | Traditional |
| Construction Materials | Brick |
| Additional Rooms | Bonus Room,Office,Other |
| Year Built | 2006 |
| Water Supply | City |
| Electric | CW&L |
| Subdivision | Outback |
| Levels | One,Two |
| Property Subtype | Single Family |
| Parcel Number | 01-133014-02800 |
| Auction | No |
| Transaction Type | Sale |
| Tax Year | 2024 |
| Board Loaded | No |
| Price Per Square Foot | 150.00 |
| Validated | 1 |
| FIPS Code | 31 |
| County | Craighead |
| Property Type | Residential |
| REO/Foreclosure | No |
| Year Built Source | Owner |
| Special Assessment | 0.00 |
| Full Baths | 6 |
| Close Price | 0.00 |
| Status | Active |
| City | Jonesboro |
| HOA/POA | 0.00 |
| MLS Area | M |
| Lot Size Units | Acres |
| Lot Size Square Feet | 69260.00 |
| High School | Valley View |
| Tax Annual Amount | 7800.00 |
| Elementary School | Valley View |
| Availability Date | 1800-01-01 |
| Jr High School | Valley View |
| Lease Type | Net |
| Occupancy Type | Owner |
| Legal Description | OUTBACK SUBDIVISION,THE PT W1 |
Interior Features
| Interior Features | Breakfast Bar,Built-Ins,Ceiling Fan(s),Jet Tub,Saferoom |
|---|---|
| Basement | Cooled,Full Basement,Heated,Walk Out |
| Laundry Room | Yes |
| Kitchen | Yes |
| Bedroom 3 Level | Main |
| Bedroom 2 Level | Main |
| Primary Bedroom Level | Main |
| Flooring | Carpet,Hardwood,Marble |
| Master Bedroom | Yes |
| Additional Room | Yes |
| Living Room | Yes |
| Bedroom 3 | Yes |
| Bedroom 2 | Yes |
| Bedroom 4 | Yes |
| Dining Room | Yes |
| Additional Room Level | Lower |
| Fireplace Features | Electric,Gas Log,Gas Starter,Wood |
| Basement (Y/N) | Yes |
| Fireplace Y/N | Yes |
| 2nd Living Room | Yes |
| Workshop | Yes |
| Total Bedrooms | 4 |
| LivingAreaSource | Owner |
Exterior Features
| Lot Description | Landscaped,Secluded,Shade Trees,Wooded |
|---|---|
| Fencing | Backyard,Iron/Metal |
| Garage Type | Garage-Attached |
| Price Per Acre | 754716.98 |
| Garage Capacity | 3 |
| Exterior Amenities | Deck,Golf Cart Storage/Garage,In Ground Pool,Patio,Patio Covered,Paved Streets,Porch,Saltwater Pool,Sprinkler System,Storage Room,Storm Shelter,Workshop |
| Foundation Details | Slab |
| Workshop Comments | 4th garage off basement |
| Lot Size Acres | 1.5900 |
Amenities
- Foreclosure
- Views
- Short Sale
- New Construction
- Adult 55+
- Lease To Own
- No HOA Fees
- Furnished
- Primary On Main
- Air Conditioning
- Seller Finance
- Green
- Fixer Upper
- Horse
- Golf
- Fireplace
- Deck
- Garage
- Basement
- Pool
Property vs Single Family Average in 72404
Price
Taxes
Year Built
Visits
 Cooperative Arkansas REALTORS®l MLS, Inc. All information deemed reliable but not guaranteed. All properties are subject to prior sale, change or withdrawal. Neither listing broker(s) or information provider(s) shall be responsible for any typographical errors, misinformation, misprints and shall be held totally harmless. Listing(s) information is provided for consumer's personal, non-commercial use and may not be used for any purpose other than to identify prospective properties consumers may
 Jonesboro Board of REALTORS® MLS. All rights reserved.
IDX information is provided exclusively for consumers' personal, non-commercial use and may not be used for any purpose other than to identify prospective properties consumers may be interested in purchasing. Information is deemed reliable but is not guaranteed accurate by the MLS or Curb Appeal Real Estate. Broker Reciprocity is the current compilation of active listings of all Broker Reciprocity subscribers except those listings where
Jonesboro Board of REALTORS® MLS. All rights reserved.
IDX information is provided exclusively for consumers' personal, non-commercial use and may not be used for any purpose other than to identify prospective properties consumers may be interested in purchasing. Information is deemed reliable but is not guaranteed accurate by the MLS or Curb Appeal Real Estate. Broker Reciprocity is the current compilation of active listings of all Broker Reciprocity subscribers except those listings where
