
Price Reduction - New Construction - Primary on Main
Address
122 Redwood Drive, Bono, AR
Price
$ 189,900
Property Attributes
- MLS#10130935
- TypeSingle Family
- Listing Status Active
- CountyCRAIGHEAD
- CityBono
- Area300
- NeighborhoodBono Original
- Zip72416
- Style
- Taxes$ 134
- Price$ 189,900
- Bedrooms3
- Full Bathrooms2
- Half Bathrooms0
- Sqr Footage1209
- Lot Size0.24 Acres
Data Source:
Jonesboro Board of REALTORS® (NEABOR)
Property Description
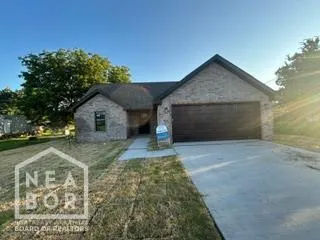
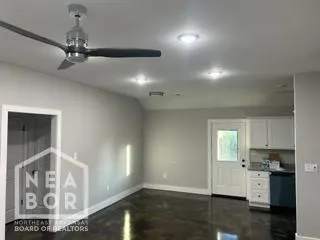
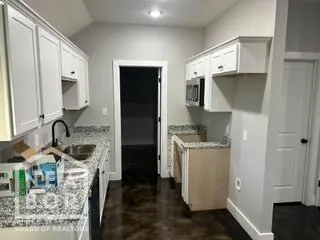
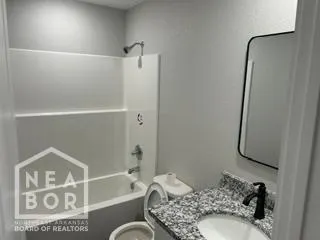
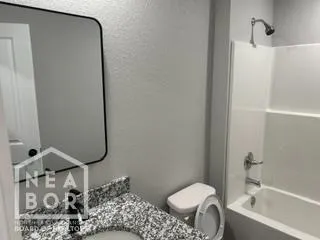
New Construction West side schools granite Kitchen all electric split bedroom plan raised ceilings covered back patio laundry off the kitchen 16 Centers Architectural shingles 30 yr Brick mailbox
| Elementary School | Middle School | High School |
|---|---|---|
| Westside Elementary School | Westside Middle School | West Side High School |
| Price History | |
|---|---|
| 7/9/2026 | Listed $192,900 |
| 9/13/2026 | 2$189,900 |
General Features
| Sewer | City Sewer |
|---|---|
| Heating | Heat Pump |
| Cooling | Electric,Heat Pump(s) |
| Possession | At Closing |
| Roof | Architectural Shingle |
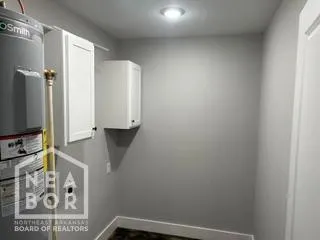
| Appliances | Dishwasher Built-In,Disposal,Electric Range,Microwave Built-In,Water Heater Electric 1 |
| Flood Zone | No |
| Garage Spaces | 0.0 |
| Construction Materials | Brick |
| Water Supply | City |
| Electric | Craighead Electric |
| Subdivision | Bono Original |
| Levels | One |
| Property Subtype | Single Family |
| Parcel Number | 04-153292-01700 |
| Auction | No |
| Transaction Type | Sale |
| Tax Year | 2025 |
| Board Loaded | No |
| Price Per Square Foot | 157.07 |
| Validated | 1 |
| FIPS Code | 31 |
| County | Craighead |
| New Construction | Yes |
| Property Type | Residential |
| REO/Foreclosure | No |
| Year Built Source | Builder |
| Special Assessment | 0.00 |
| Full Baths | 2 |
| Close Price | 0.00 |
| Status | Active |
| City | Bono |
| HOA/POA | 0.00 |
| MLS Area | 300 |
| Lot Size Units | Acres |
| Lot Size Square Feet | 10454.00 |
| High School | West Side |
| Tax Annual Amount | 134.00 |
| Elementary School | Westside |
| Availability Date | 1800-01-01 |
| Jr High School | Westside |
| Lease Type | Net |
| Occupancy Type | Vacant |
| Legal Description | PT NW sec 29 twp 15 R03 city of Bono Craighead county |
Interior Features
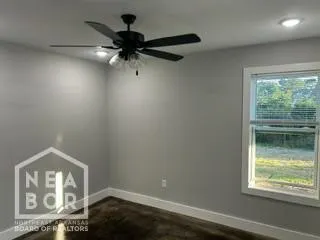
| Interior Features | Ceiling Fan(s),Vaulted Ceiling(s) |
|---|---|
| Laundry Room | Yes |
| Kitchen | Yes |
| Bedroom 3 Level | Main |
| Bedroom 2 Level | Main |
| Primary Bedroom Level | Main |
| Flooring | Acid Stain |
| Master Bedroom | Yes |
| Bedroom 3 | Yes |
| Bedroom 2 | Yes |
| Bedroom 4 | No |
| Dining Room | Yes |
| Bedroom 3 Comments | split bedroom plan |
| Kitchen Comments | Granite white shaker cabinets |
| Living Room Comments | Raised ceiling |
| Dining Room Comments | eat in area off kitchen |
| Laundry Room Comments | off kitchen |
| Total Bedrooms | 3 |
| LivingAreaSource | Builder |
Exterior Features
| Lot Description | Level |
|---|---|
| Garage Type | Garage-Attached |
| Price Per Acre | 791250.00 |
| Garage Capacity | 2 |
| Foundation Details | Slab |
| Lot Size Acres | 0.2400 |
Amenities
- Foreclosure
- Views
- Short Sale
- New Construction
- Adult 55+
- Lease To Own
- No HOA Fees
- Furnished
- Primary On Main
- Air Conditioning
- Seller Finance
- Green
- Fixer Upper
- Horse
- Golf
- Fireplace
- Deck
- Garage
- Basement
- Pool
Property vs Single Family Average in 72416
Price
Taxes
Visits
 Cooperative Arkansas REALTORS®l MLS, Inc. All information deemed reliable but not guaranteed. All properties are subject to prior sale, change or withdrawal. Neither listing broker(s) or information provider(s) shall be responsible for any typographical errors, misinformation, misprints and shall be held totally harmless. Listing(s) information is provided for consumer's personal, non-commercial use and may not be used for any purpose other than to identify prospective properties consumers may
 Jonesboro Board of REALTORS® MLS. All rights reserved.
IDX information is provided exclusively for consumers' personal, non-commercial use and may not be used for any purpose other than to identify prospective properties consumers may be interested in purchasing. Information is deemed reliable but is not guaranteed accurate by the MLS or Curb Appeal Real Estate. Broker Reciprocity is the current compilation of active listings of all Broker Reciprocity subscribers except those listings where
Jonesboro Board of REALTORS® MLS. All rights reserved.
IDX information is provided exclusively for consumers' personal, non-commercial use and may not be used for any purpose other than to identify prospective properties consumers may be interested in purchasing. Information is deemed reliable but is not guaranteed accurate by the MLS or Curb Appeal Real Estate. Broker Reciprocity is the current compilation of active listings of all Broker Reciprocity subscribers except those listings where
