
Open House Sun, Sep 27th - Price Reduction - Primary on Main









Address
4108 Sandra Lane, Jonesboro, AR
Price
$ 299,000
Property Attributes
- MLS#10130560
- TypeSingle Family
- Listing Status Active
- CountyCRAIGHEAD
- CityJonesboro
- AreaF
- NeighborhoodProspect Village
- Zip72405
- StyleTraditional
- Year Built2022
- Taxes$ 2151
- Price$ 299,000
- Bedrooms4
- Full Bathrooms3
- Half Bathrooms0
- Sqr Footage1900
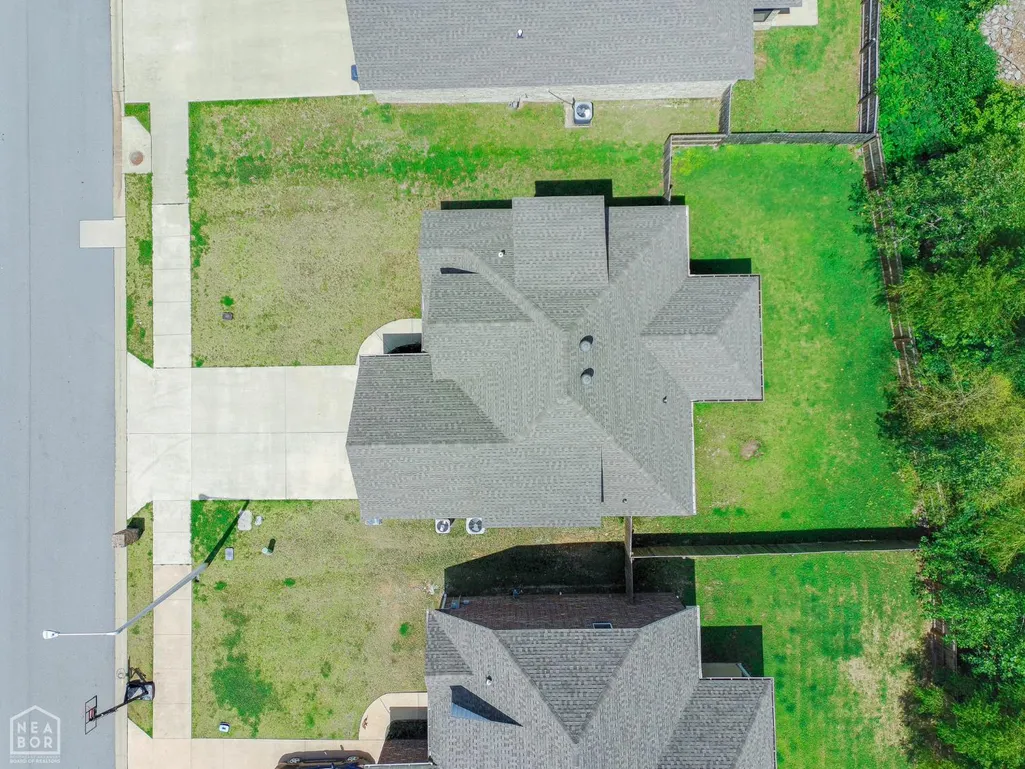
- Lot Size0.21 Acres
Data Source:
Jonesboro Board of REALTORS® (NEABOR)
Property Description
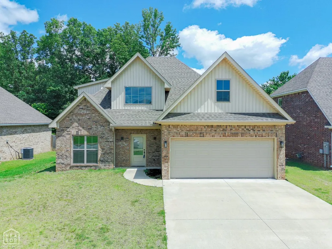
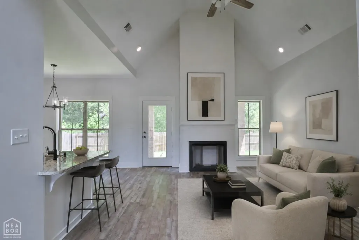
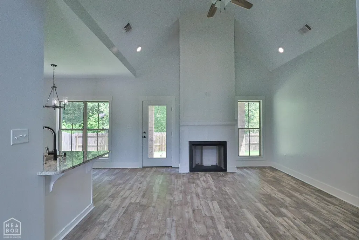
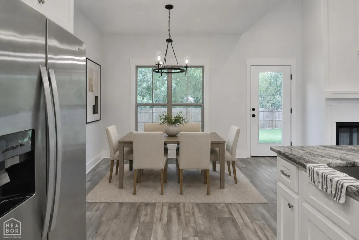
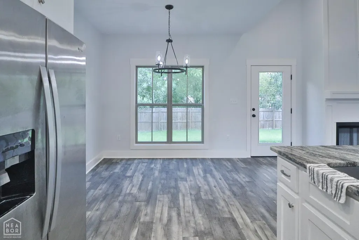
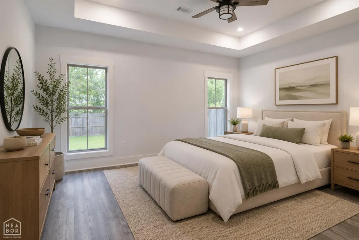
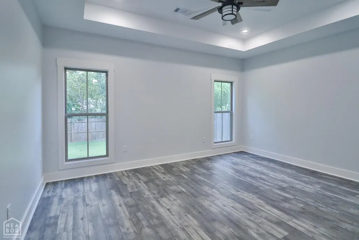
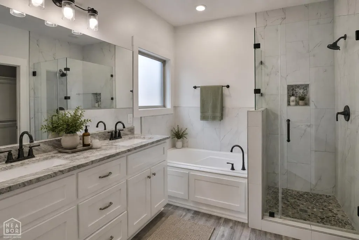
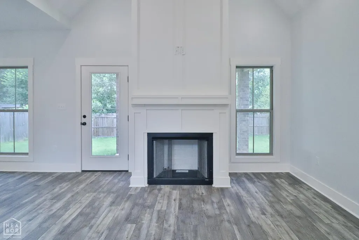
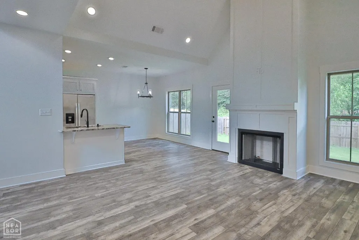
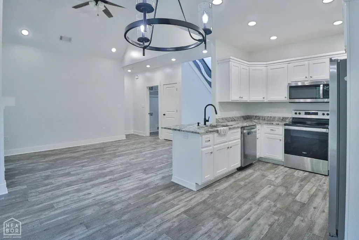
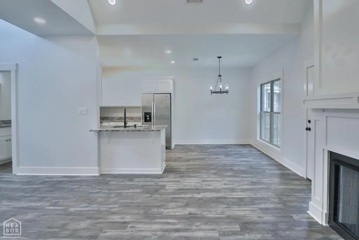
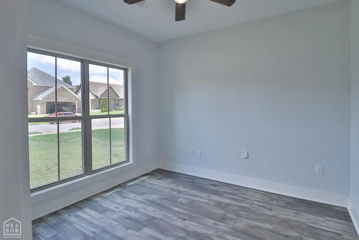
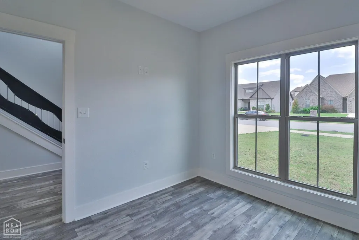
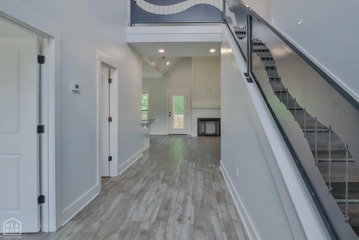
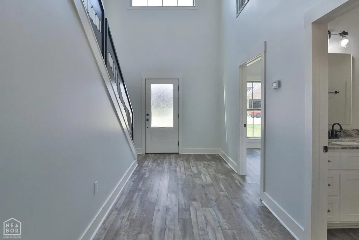
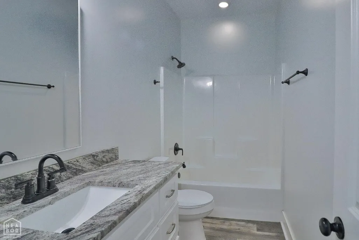
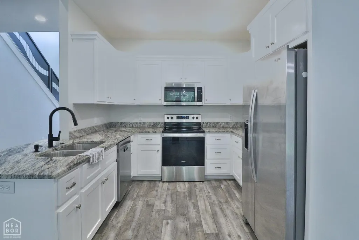
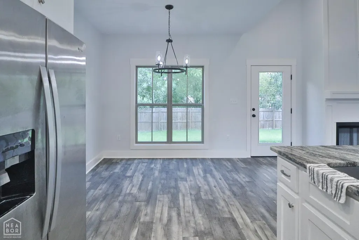
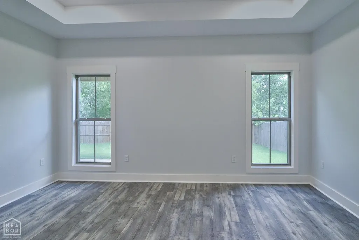
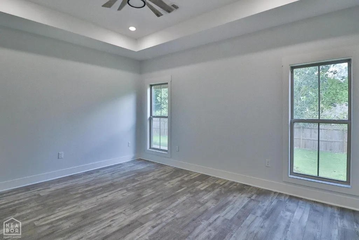
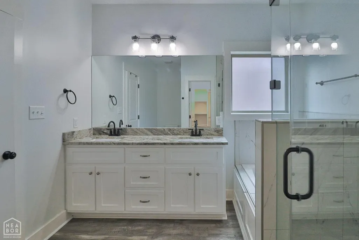
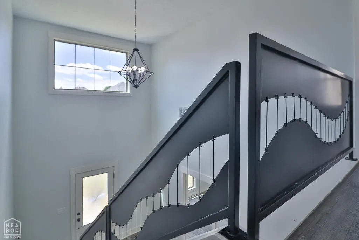
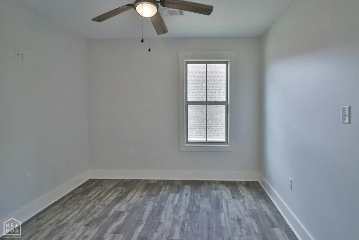
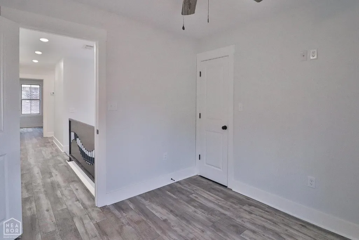
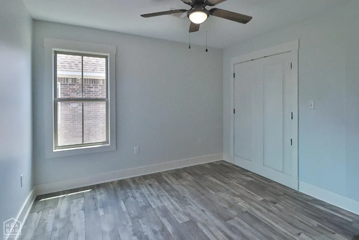
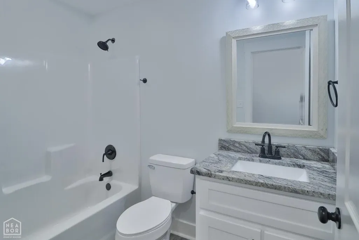
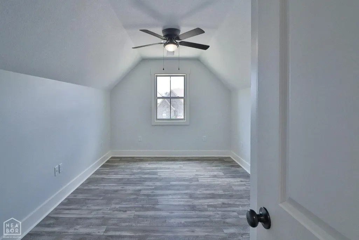
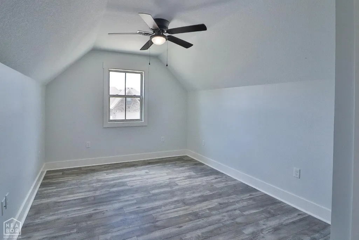
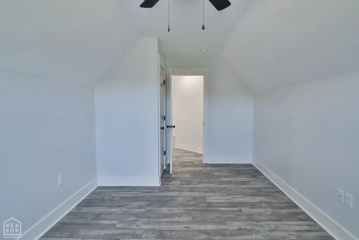
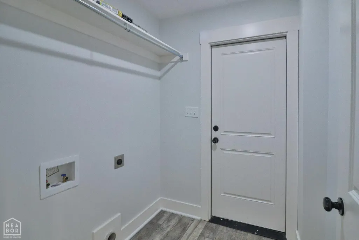
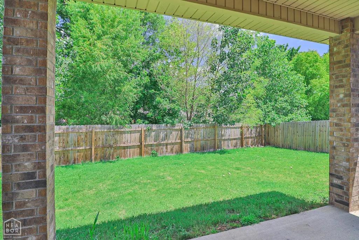
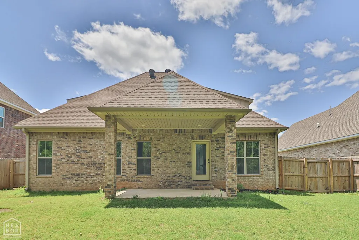
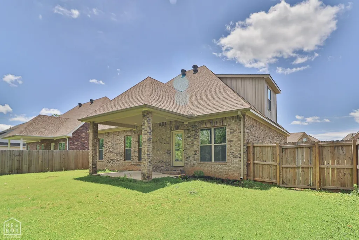
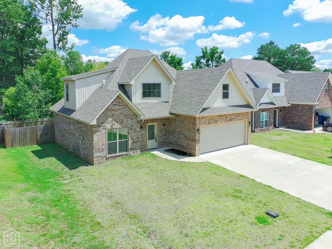
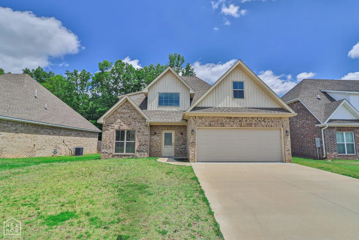
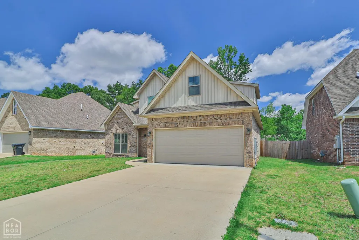
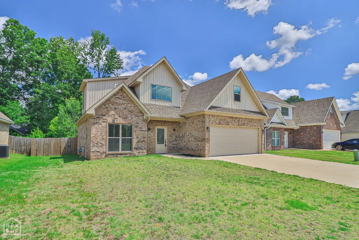
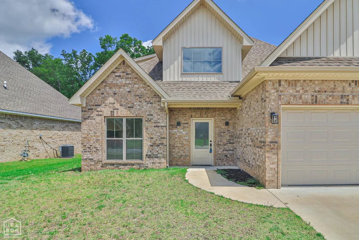
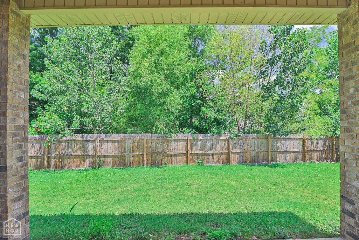
Spacious and beautifully appointed 4-bedroom, 3-bath home in the desirable Hilltop area! This thoughtfully designed floor plan offers one bedroom and two full baths on the main level, with three additional bedrooms and a full bath upstairs, providing flexibility for families, guests, or a home office. The kitchen is a true centerpiece, featuring granite countertops, stainless steel appliances, a convenient breakfast bar, and plenty of workspace for cooking and entertaining. Durable luxury vinyl plank (LVP) flooring flows throughout the main living areas, while the cozy fireplace creates a warm and inviting atmosphere. Retreat to the spacious primary suite showcasing a tray ceiling, walk-in closet, dual sinks, relaxing soaker tub, and a beautifully tiled walk-in shower. Step outside to enjoy the covered back porch overlooking the privacy-fenced backyardperfect for outdoor gatherings, pets, or simply unwinding after a long day. Additional features include a two-car garage and an excellent location just minutes from Arkansas State University, NEA Baptist Hospital, shopping, dining, and everyday conveniences. With generous living space, modern finishes, and a prime location, this home offers everything you've been looking for and more! Call or text today to schedule your tour! Some photos with furniture are virtually staged.
| Elementary School | Middle School | High School |
|---|---|---|
| Nettleton Elementary School | Nettleton Middle School | Nettleton High School |
| Price History | |
|---|---|
| 6/24/2026 | Listed $319,000 |
| 8/7/2026 | 4$309,000 |
| 9/21/2026 | 4$299,000 |
General Features
| Sewer | City Sewer |
|---|---|
| Heating | Central |
| Cooling | Central,Electric |
| Possession | At Closing |
| Roof | Architectural Shingle |
| Appliances | Dishwasher Built-In,Disposal,Electric Range,Micro-Hood,Refrigerator |
| Flood Zone | No |
| Garage Spaces | 0.0 |
| Architectural Style | Traditional |
| Construction Materials | Brick |
| Year Built | 2022 |
| Water Supply | City |
| Electric | CW&L |
| Subdivision | Prospect Village |
| Levels | Two |
| Property Subtype | Single Family |
| Parcel Number | 01-144104-30800 |
| Auction | No |
| Transaction Type | Sale |
| Tax Year | 2025 |
| Board Loaded | No |
| Price Per Square Foot | 157.37 |
| Validated | 1 |
| FIPS Code | 31 |
| County | Craighead |
| Property Type | Residential |
| REO/Foreclosure | No |
| Special Assessment | 0.00 |
| Full Baths | 3 |
| Close Price | 0.00 |
| Status | Active |
| City | Jonesboro |
| HOA/POA | 0.00 |
| MLS Area | F |
| Lot Size Units | Acres |
| Lot Size Square Feet | 9148.00 |
| High School | Nettleton |
| Tax Annual Amount | 2151.00 |
| Elementary School | Nettleton |
| Availability Date | 1800-01-01 |
| Jr High School | Nettleton |
| Lease Type | Net |
| Occupancy Type | Vacant |
| Legal Description | Lot 4,Block A,10-14-04,PROSPECT VILLAGE PHASE I |
Interior Features
| Interior Features | Breakfast Bar,Ceiling Fan(s) |
|---|---|
| Laundry Room | Yes |
| Kitchen | Yes |
| Bedroom 3 Level | Upper |
| Bedroom 2 Level | Main |
| Primary Bedroom Level | Main |
| Flooring | Laminate |
| Master Bedroom | Yes |
| Living Room | Yes |
| Bedroom 3 | Yes |
| Bedroom 2 | Yes |
| Bedroom 4 | Yes |
| Dining Room | Yes |
| Fireplace Features | Wood |
| Kitchen Comments | granite countertops |
| Living Room Comments | firplace |
| Master Bedroom Comments | spacious |
| Fireplace Y/N | Yes |
| Total Bedrooms | 4 |
| LivingAreaSource | Owner |
Exterior Features
| Lot Description | Level |
|---|---|
| Fencing | Backyard,Wood Privacy |
| Garage Type | Garage-Attached |
| Price Per Acre | 1423809.52 |
| Garage Capacity | 2 |
| Exterior Amenities | Paved Streets,Porch |
| Foundation Details | Slab |
| Lot Size Acres | 0.2100 |
Amenities
- Foreclosure
- Views
- Short Sale
- New Construction
- Adult 55+
- Lease To Own
- No HOA Fees
- Furnished
- Primary On Main
- Air Conditioning
- Seller Finance
- Green
- Fixer Upper
- Horse
- Golf
- Fireplace
- Deck
- Garage
- Basement
- Pool
Property vs Single Family Average in 72405
Price
Taxes
Year Built
Visits
 Cooperative Arkansas REALTORS®l MLS, Inc. All information deemed reliable but not guaranteed. All properties are subject to prior sale, change or withdrawal. Neither listing broker(s) or information provider(s) shall be responsible for any typographical errors, misinformation, misprints and shall be held totally harmless. Listing(s) information is provided for consumer's personal, non-commercial use and may not be used for any purpose other than to identify prospective properties consumers may
 Jonesboro Board of REALTORS® MLS. All rights reserved.
IDX information is provided exclusively for consumers' personal, non-commercial use and may not be used for any purpose other than to identify prospective properties consumers may be interested in purchasing. Information is deemed reliable but is not guaranteed accurate by the MLS or Curb Appeal Real Estate. Broker Reciprocity is the current compilation of active listings of all Broker Reciprocity subscribers except those listings where
Jonesboro Board of REALTORS® MLS. All rights reserved.
IDX information is provided exclusively for consumers' personal, non-commercial use and may not be used for any purpose other than to identify prospective properties consumers may be interested in purchasing. Information is deemed reliable but is not guaranteed accurate by the MLS or Curb Appeal Real Estate. Broker Reciprocity is the current compilation of active listings of all Broker Reciprocity subscribers except those listings where
