
Views - Primary on Main










Address
401 Cr 480, Jonesboro, AR
Price
$ 399,900
Property Attributes
- MLS#10130409
- TypeSingle Family
- Listing Status Active
- CountyCRAIGHEAD
- CityJonesboro
- Area400
- Zip72404
- StyleRanch
- Year Built2011
- Taxes$ 2405
- Price$ 399,900
- Bedrooms3
- Full Bathrooms2
- Half Bathrooms0
- Sqr Footage2025
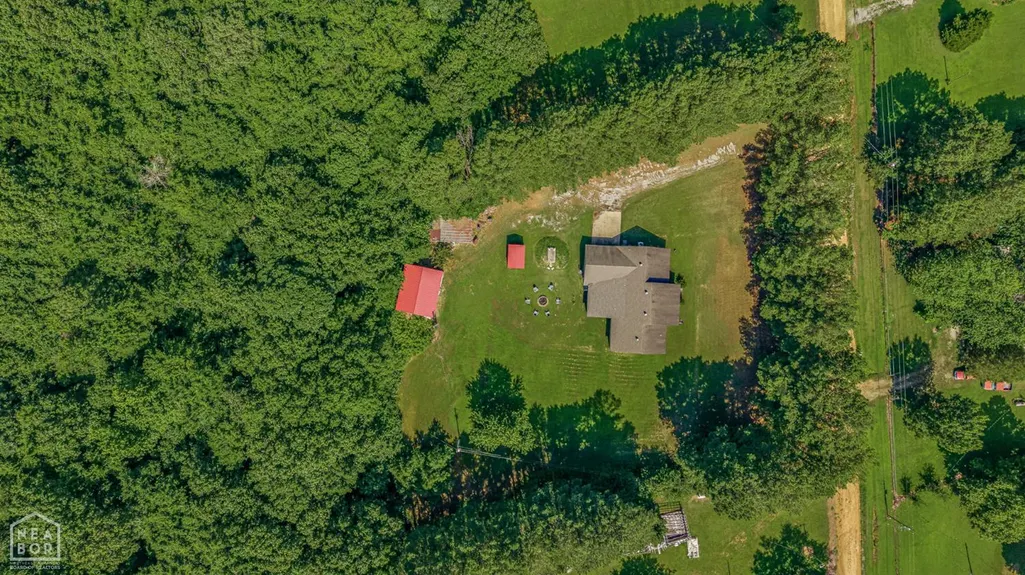
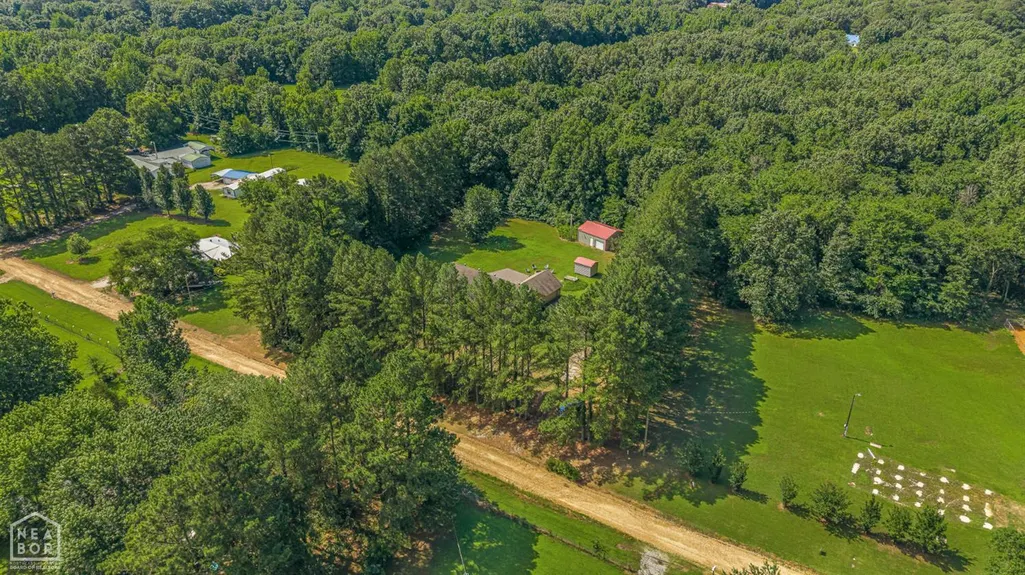
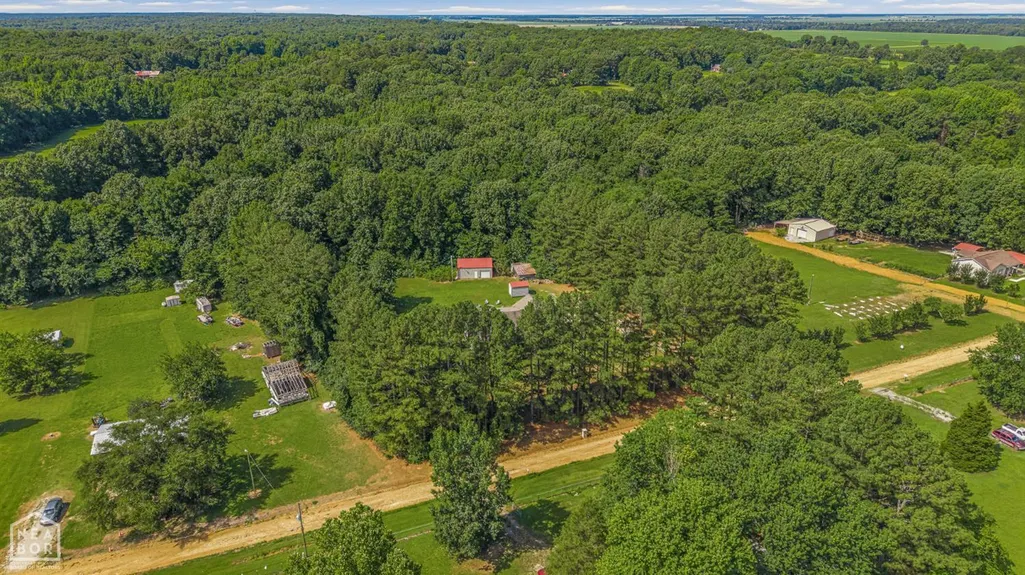
- Lot Size3.3 Acres
Data Source:
Jonesboro Board of REALTORS® (NEABOR)
Property Description
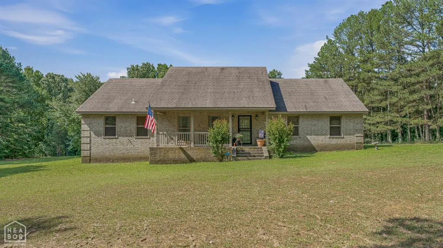
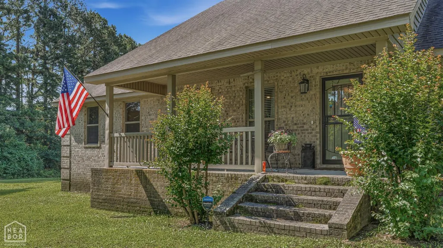
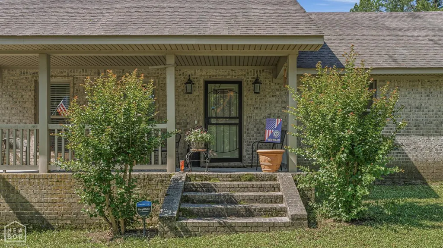
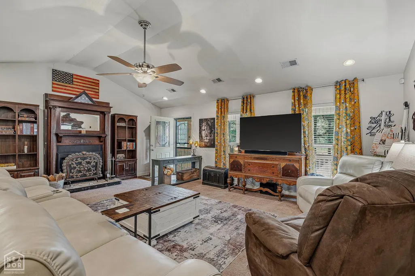
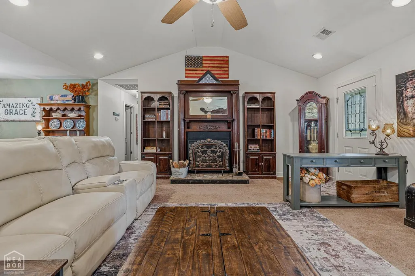
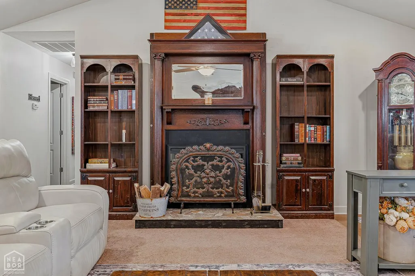
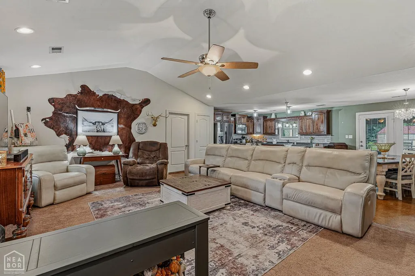
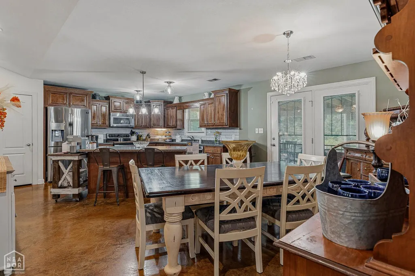
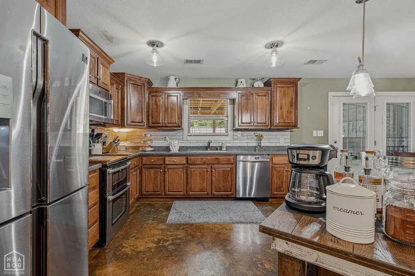
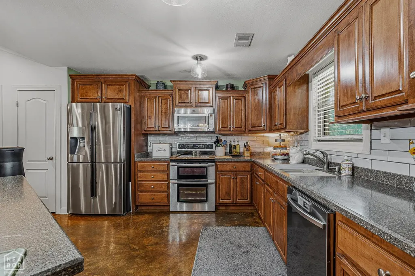
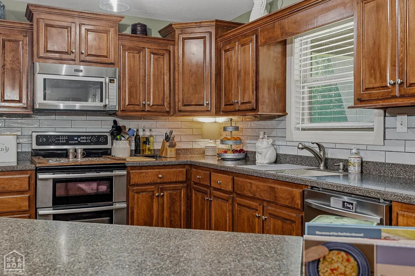
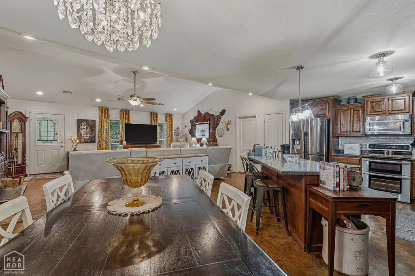
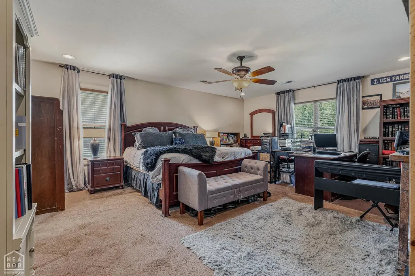
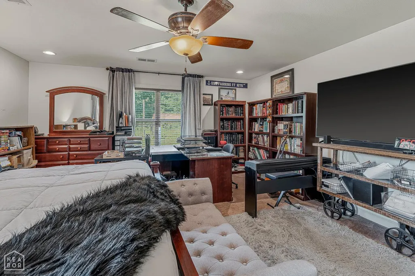
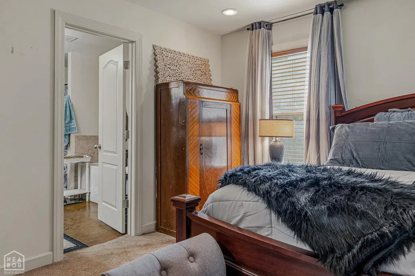
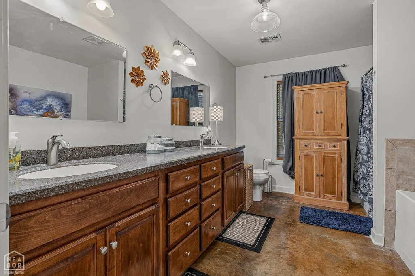
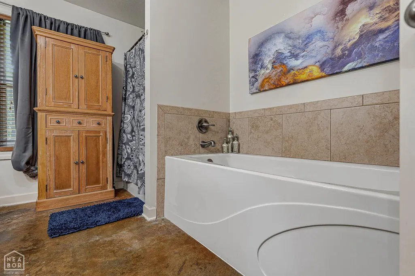
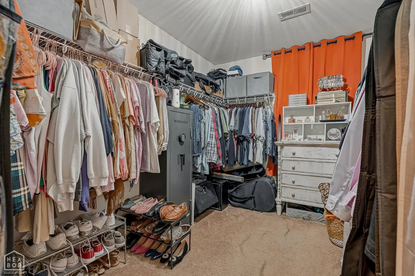
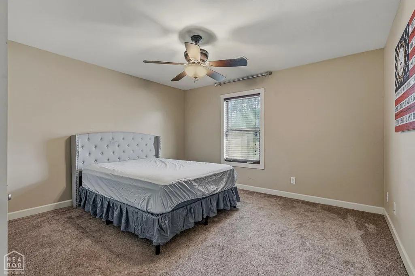
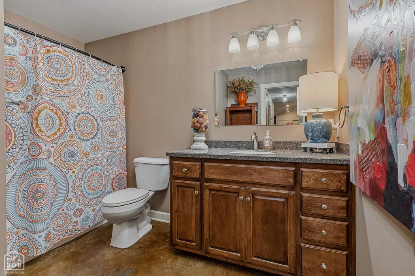
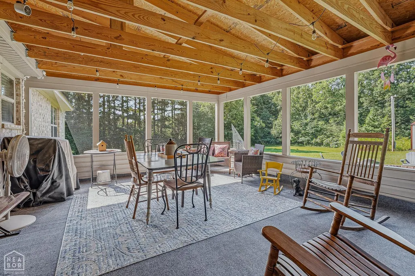
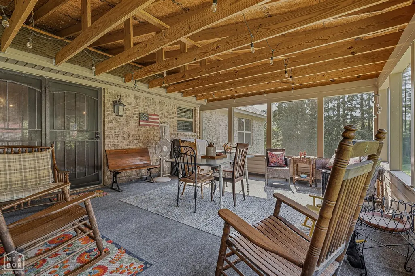
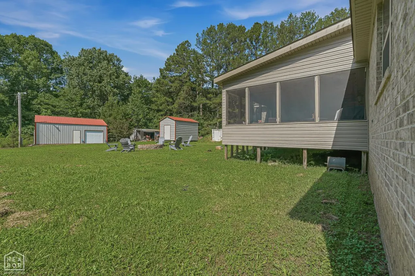
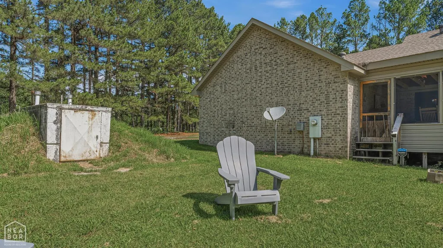
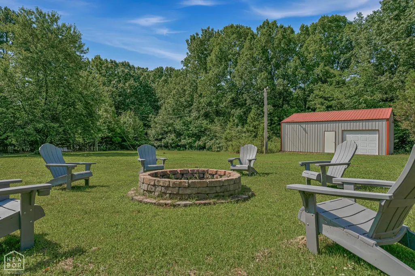
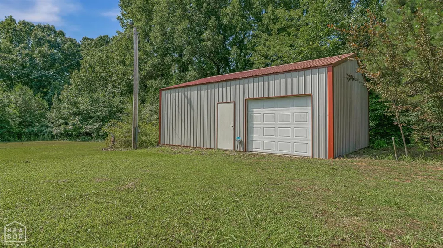
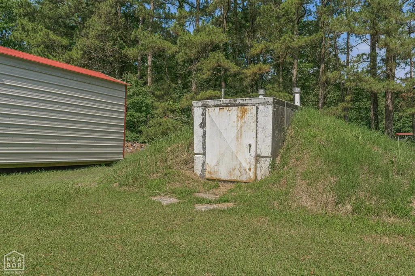
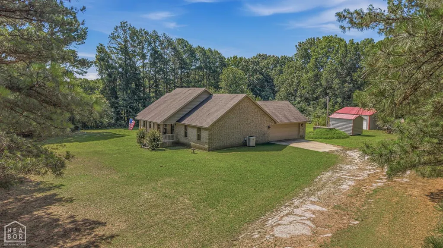
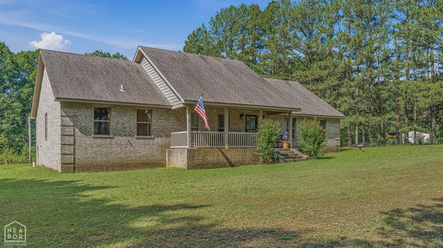
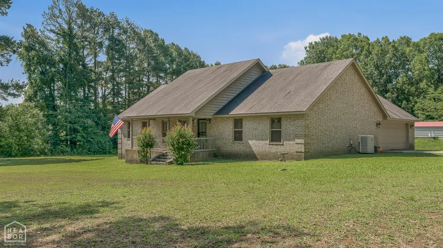
NEW PRICE! $399,900! Your own private retreat in the Valley View school district is now available! Sitting on approx. 3.3 partially wooded acres, this property offers the kind of peace and privacy that makes you want to slow down, pour a cup of coffee and stay awhile. From the moment you pull in the drive, you'll notice the serene setting surrounded by mature trees, creating a natural buffer from the outside life. The large front porch welcomes guests, while the screened sun porch provides the perfect spot to enjoy the beauty of the outdoors without donating blood to the mosquitoes. Inside the warm and inviting open floor plan was designed for gathering. The spacious living room, dining area, and kitchen flow seamlessly together beneath a soaring vaulted ceiling, creating an ideal space for holidays, game night, and making memories with family and friends. The kitchen features solid surface countertops, a generous island, and plenty of room to gather--because somehow everyone ends up in the kitchen anyway. The split bedroom floor plan offer privacy for the primary suite which is truly oversized, with room for a king bed, 2 desks and additional furniture. The ensuite bath features double vanities, a jetted tub and a separate walk in shower. Adding the homes character is an antique mahogany fireplace surround believed to date back to the 1800's. A beautiful conversation piece and a touch of history that can't be ordered off Amazon. Outside, the amenities include a 20x30 insulated shop with 200-amp electrical service and concrete slab, offering endless possibilities for hobbies, projects or a serious workshop setup. A matching storage bldg provides addtional space while the built in fire pit is ready for cool evenings under the stars. You'll also appreciate the in ground storm shelter for added piece of mind. This is one of those rare properties that fulfill dreams of country living where the hardest decision of the day is whether to sit on the front porch or the screened back porch.
| Elementary School | Middle School | High School |
|---|---|---|
| Valley View Elementary School | Valley View Middle School | Valley View High School |
| Price History | |
|---|---|
| 6/17/2026 | Listed $429,900 |
| 8/6/2026 | 7$399,900 |
General Features
| Sewer | Septic |
|---|---|
| Heating | Central,Electric |
| Cooling | Central,Electric |
| Possession | At Closing |
| Roof | Architectural Shingle |
| Appliances | Dishwasher Built-In,Disposal,Electric Range,Microwave Built-In,Water Heater Electric 1 |
| Flood Zone | Unknown |
| Garage Spaces | 0.0 |
| Architectural Style | Ranch |
| Construction Materials | Brick |
| Additional Rooms | Sun Room |
| Year Built | 2011 |
| Water Supply | City |
| Electric | Craighead Electric |
| Subdivision | N/A |
| Levels | One |
| Property Subtype | Single Family |
| Parcel Number | 12-134334-01501 |
| Auction | No |
| Transaction Type | Sale |
| Tax Year | 2025 |
| Board Loaded | No |
| Price Per Square Foot | 197.48 |
| Validated | 1 |
| FIPS Code | 31 |
| County | Craighead |
| Property Type | Residential |
| REO/Foreclosure | No |
| Special Assessment | 0.00 |
| Full Baths | 2 |
| Close Price | 0.00 |
| Status | Active |
| City | Jonesboro |
| HOA/POA | 0.00 |
| MLS Area | 400 |
| Lot Size Units | Acres |
| Lot Size Square Feet | 143748.00 |
| High School | Valley View |
| Tax Annual Amount | 2405.00 |
| Elementary School | Valley View |
| Availability Date | 1800-01-01 |
| Jr High School | Valley View |
| Lease Type | Net |
| Occupancy Type | Owner |
| Legal Description | PT SE |
Interior Features
| Interior Features | Breakfast Bar,Ceiling Fan(s),Vaulted Ceiling(s) |
|---|---|
| Laundry Room | Yes |
| Bedroom 3 Level | Main |
| Bedroom 2 Level | Main |
| Primary Bedroom Level | Main |
| Flooring | Acid Stain,Carpet |
| Master Bedroom | Yes |
| Living Room | Yes |
| Bedroom 3 | Yes |
| Bedroom 2 | Yes |
| Bedroom 4 | No |
| Window Treatment | Blinds |
| Sunroom | Yes |
| Fireplace Features | Gas Log |
| Master Bedroom Comments | HUGE |
| Fireplace Y/N | Yes |
| Sunroom Comments | Large enclosed |
| Workshop | Yes |
| Total Bedrooms | 3 |
| LivingAreaSource | Tax Records |
Exterior Features
| Lot Description | County Road Frontage,Level,Shade Trees |
|---|---|
| Garage Type | Garage-Attached |
| Price Per Acre | 121181.82 |
| Garage Capacity | 2 |
| Exterior Amenities | Horses Allowed,Outbuildings,Porch,Porch Enclosed,Porch Screened,Storm Shelter,Unpaved,Workshop |
| Foundation Details | Slab |
| Workshop Comments | 20x30 insulated on slab,200 amp service |
| Lot Size Acres | 3.3000 |
Amenities
- Foreclosure
- Views
- Short Sale
- New Construction
- Adult 55+
- Lease To Own
- No HOA Fees
- Furnished
- Primary On Main
- Air Conditioning
- Seller Finance
- Green
- Fixer Upper
- Horse
- Golf
- Fireplace
- Deck
- Garage
- Basement
- Pool
Property vs Single Family Average in 72404
Price
Taxes
Year Built
Visits
 Cooperative Arkansas REALTORS®l MLS, Inc. All information deemed reliable but not guaranteed. All properties are subject to prior sale, change or withdrawal. Neither listing broker(s) or information provider(s) shall be responsible for any typographical errors, misinformation, misprints and shall be held totally harmless. Listing(s) information is provided for consumer's personal, non-commercial use and may not be used for any purpose other than to identify prospective properties consumers may
 Jonesboro Board of REALTORS® MLS. All rights reserved.
IDX information is provided exclusively for consumers' personal, non-commercial use and may not be used for any purpose other than to identify prospective properties consumers may be interested in purchasing. Information is deemed reliable but is not guaranteed accurate by the MLS or Curb Appeal Real Estate. Broker Reciprocity is the current compilation of active listings of all Broker Reciprocity subscribers except those listings where
Jonesboro Board of REALTORS® MLS. All rights reserved.
IDX information is provided exclusively for consumers' personal, non-commercial use and may not be used for any purpose other than to identify prospective properties consumers may be interested in purchasing. Information is deemed reliable but is not guaranteed accurate by the MLS or Curb Appeal Real Estate. Broker Reciprocity is the current compilation of active listings of all Broker Reciprocity subscribers except those listings where
