
Price Reduction - Views - Golf Course - Primary on Main

Address
3729 Riviera Dr, Jonesboro, AR
Price
$ 980,000
Property Attributes
- MLS#10130103
- TypeSingle Family
- Listing Status Active
- CountyCRAIGHEAD
- CityJonesboro
- AreaG
- NeighborhoodRidge Pointe
- Zip72404
- StyleTraditional
- Year Built2011
- Taxes$ 6998
- Price$ 980,000
- Bedrooms7
- Full Bathrooms7
- Half Bathrooms1
- Sqr Footage7244
Data Source:
Jonesboro Board of REALTORS® (NEABOR)
Property Description
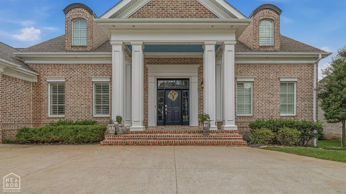
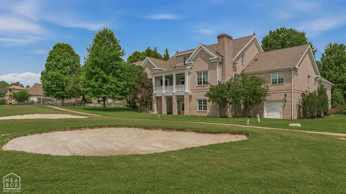
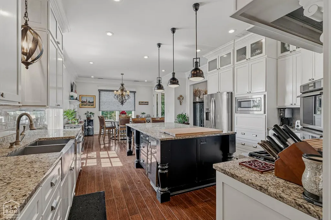
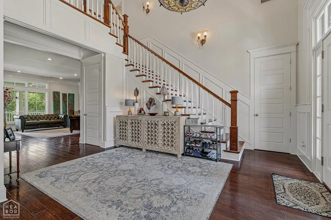
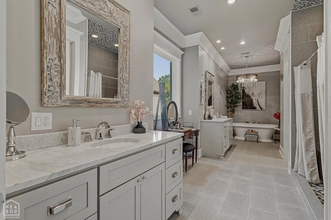
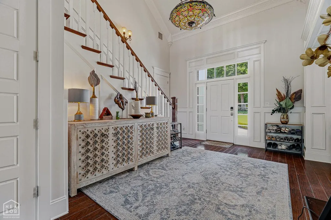
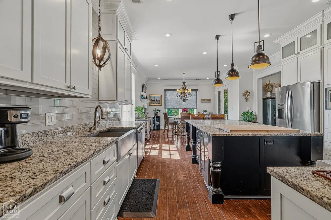
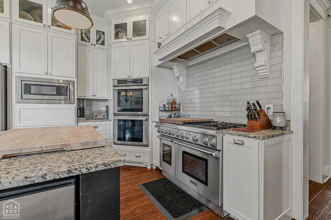
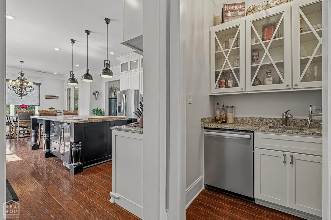
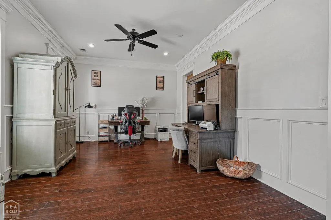
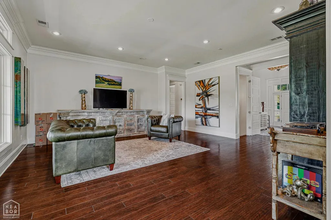
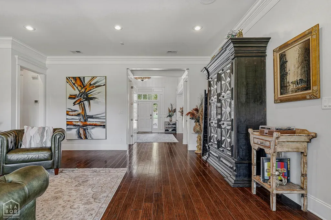
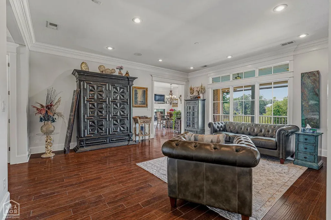
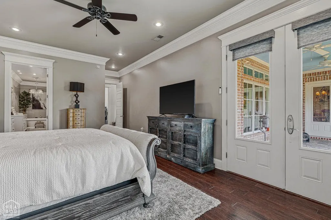
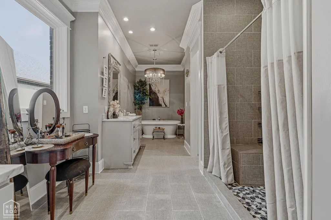
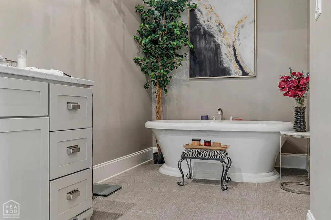
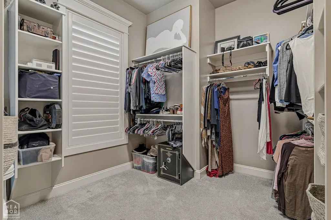
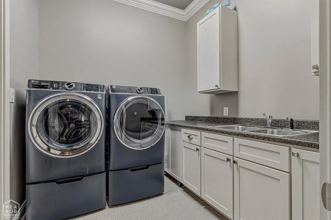
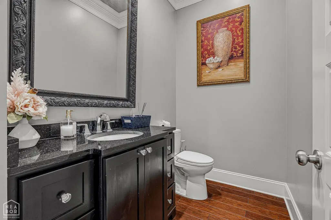
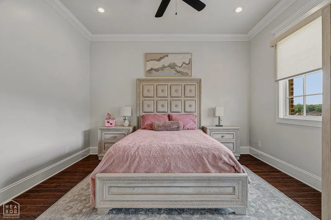
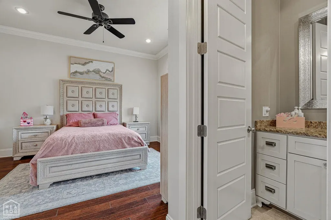
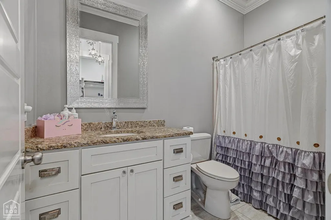
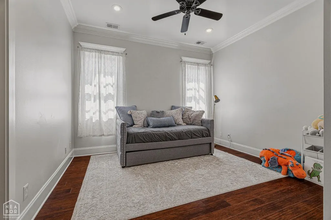
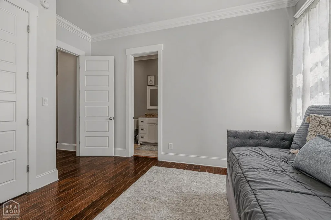
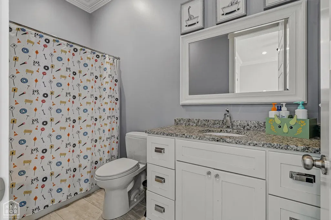
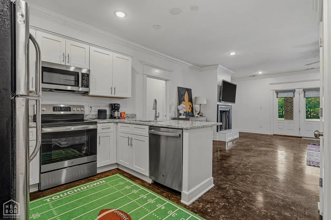
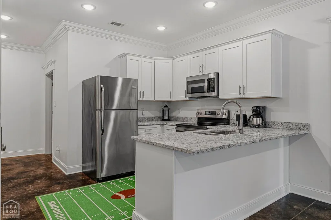
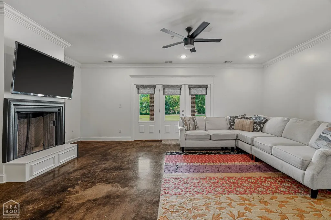
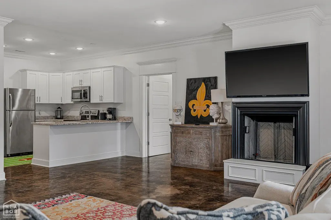
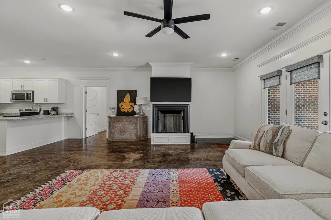
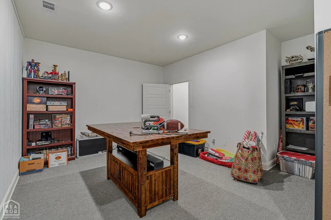
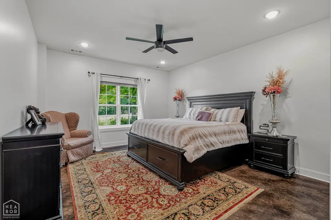
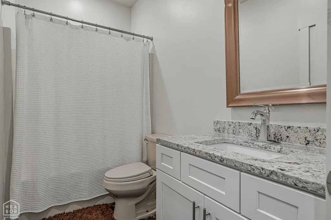
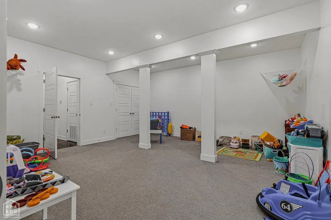
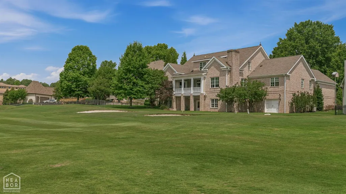
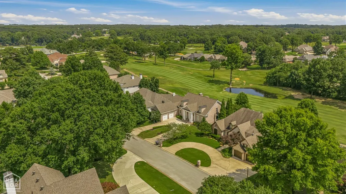
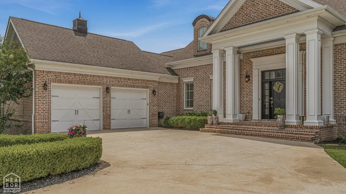
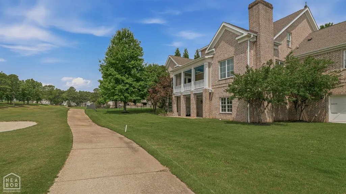
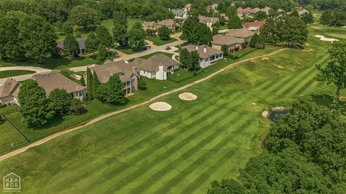
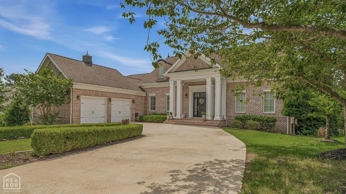
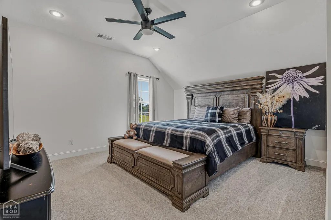
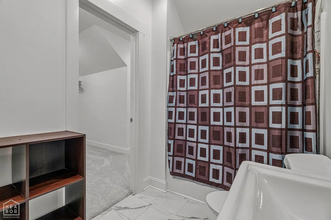
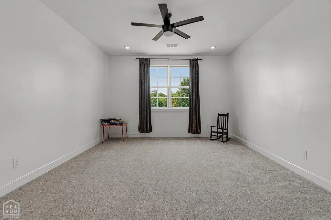
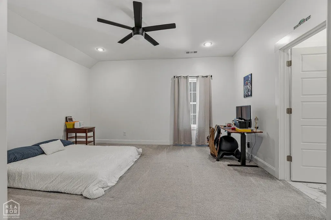
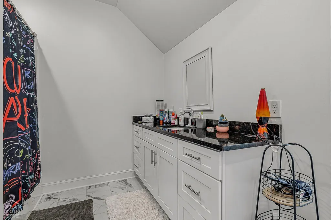
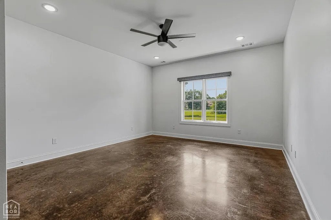
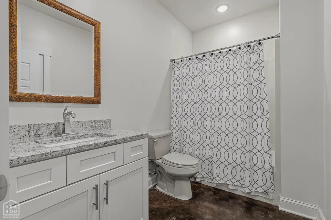
If you're looking for a luxury home in Jonesboro with serious space, golf course views, and room for everyone, this one deserves a look. Located in RidgePointe overlooking the 6th hole, this impressive 7-bedroom, 7.5-bath home offers 7,244 square feet and a layout you simply don't find every day. Every bedroom has its own private bathroom, and with two kitchens, two living areas, and three bonus rooms, there's plenty of flexibility for a large family, guests, working from home, a gym, or a media room. The main kitchen also features a wet bar, making entertaining even easier. The home has been freshly painted and includes a two-car garage plus a separate golf cart garage for easy access to the course. An elevator shaft is already in place, giving the next owner the option to add an elevator in the future. What really sets this home apart is the combination of space, privacy, and location. Whether you need room for a multigenerational household, love to entertain, or simply want a luxury home where everyone can have their own space, this RidgePointe property offers something that's hard to duplicate in Jonesboro.
| Elementary School | Middle School | High School |
|---|---|---|
| Valley View Elementary School | Valley View Middle School | Valley View High School |
| Price History | |
|---|---|
| 6/3/2026 | Listed $1,200,000 |
| 7/16/2026 | 9$1,099,000 |
| 9/14/2026 | 11$980,000 |
General Features
| Sewer | City Sewer |
|---|---|
| Heating | Central |
| Possession | Negotiable |
| Roof | Architectural Shingle |
| Appliances | Double Oven,Gas Oven,Gas Range,Microwave Built-In |
| Flood Zone | No |
| Garage Spaces | 0.0 |
| Architectural Style | Traditional |
| Construction Materials | Brick |
| Additional Rooms | Bonus Room,Game Room,Guest Room,Office |
| Year Built | 2011 |
| Water Supply | City |
| Subdivision | Ridge Pointe |
| Levels | Three Or More |
| Property Subtype | Single Family |
| Parcel Number | 01-143284-21300 |
| Auction | No |
| Transaction Type | Sale |
| Tax Year | 2025 |
| Board Loaded | No |
| Price Per Square Foot | 135.28 |
| Validated | 1 |
| FIPS Code | 31 |
| County | Craighead |
| Property Type | Residential |
| REO/Foreclosure | No |
| Special Assessment | 0.00 |
| Full Baths | 7 |
| Close Price | 0.00 |
| Status | Active |
| City | Jonesboro |
| HOA/POA | 2400.00 |
| MLS Area | G |
| Lot Size Units | Acres |
| Lot Size Square Feet | 0.00 |
| High School | Valley View |
| Tax Annual Amount | 6998.00 |
| Elementary School | Valley View |
| Availability Date | 1800-01-01 |
| Jr High School | Valley View |
| Lease Type | Net |
| Occupancy Type | Vacant |
| Legal Description | LOT 9 BLOCK T RIDGEPOINTE COUN |
Interior Features
| Interior Features | Ceiling Fan(s),Vaulted Ceiling(s),Wet Bar |
|---|---|
| Basement | Cooled,Full Basement,Heated,Walk Out |
| Laundry Room | Yes |
| Kitchen | Yes |
| Bedroom 3 Level | Main |
| Bedroom 2 Level | Main |
| Primary Bedroom Level | Main |
| Flooring | Ceramic,Hardwood |
| Master Bedroom | Yes |
| Additional Room | Yes |
| Living Room | Yes |
| Bedroom 3 | Yes |
| Bedroom 2 | Yes |
| Bedroom 4 | Yes |
| Dining Room | Yes |
| Additional Room Level | Upper |
| Fireplace Features | Gas Log |
| Basement (Y/N) | Yes |
| Fireplace Y/N | Yes |
| 2nd Living Room | Yes |
| Half Baths | 1 |
| Total Bedrooms | 7 |
| LivingAreaSource | Tax Records |
Exterior Features
| Lot Description | Golf Course |
|---|---|
| Fencing | None |
| Garage Type | Garage-Attached |
| Price Per Acre | 0.00 |
| Garage Capacity | 3 |
| Exterior Amenities | Golf Cart Storage/Garage,Patio,Patio Covered,Paved Streets,Pool Community,Porch |
| Foundation Details | Slab |
Amenities
- Foreclosure
- Views
- Short Sale
- New Construction
- Adult 55+
- Lease To Own
- No HOA Fees
- Furnished
- Primary On Main
- Air Conditioning
- Seller Finance
- Green
- Fixer Upper
- Horse
- Golf
- Fireplace
- Deck
- Garage
- Basement
- Pool
Property vs Single Family Average in 72404
Price
Taxes
Year Built
Visits
 Cooperative Arkansas REALTORS®l MLS, Inc. All information deemed reliable but not guaranteed. All properties are subject to prior sale, change or withdrawal. Neither listing broker(s) or information provider(s) shall be responsible for any typographical errors, misinformation, misprints and shall be held totally harmless. Listing(s) information is provided for consumer's personal, non-commercial use and may not be used for any purpose other than to identify prospective properties consumers may
 Jonesboro Board of REALTORS® MLS. All rights reserved.
IDX information is provided exclusively for consumers' personal, non-commercial use and may not be used for any purpose other than to identify prospective properties consumers may be interested in purchasing. Information is deemed reliable but is not guaranteed accurate by the MLS or Curb Appeal Real Estate. Broker Reciprocity is the current compilation of active listings of all Broker Reciprocity subscribers except those listings where
Jonesboro Board of REALTORS® MLS. All rights reserved.
IDX information is provided exclusively for consumers' personal, non-commercial use and may not be used for any purpose other than to identify prospective properties consumers may be interested in purchasing. Information is deemed reliable but is not guaranteed accurate by the MLS or Curb Appeal Real Estate. Broker Reciprocity is the current compilation of active listings of all Broker Reciprocity subscribers except those listings where
