
Primary on Main












Address
1419 South Main Street, Jonesboro, AR
Price
$ 950,000
Property Attributes
- MLS#10129615
- TypeSingle Family
- Listing Status Active
- CountyCRAIGHEAD
- CityJonesboro
- AreaH
- NeighborhoodCulberhouse
- Zip72401
- StyleTraditional
- Year Built1903
- Taxes$ 1855
- Price$ 950,000
- Bedrooms4
- Full Bathrooms3
- Half Bathrooms1
- Sqr Footage5082
Data Source:
Jonesboro Board of REALTORS® (NEABOR)
Property Description
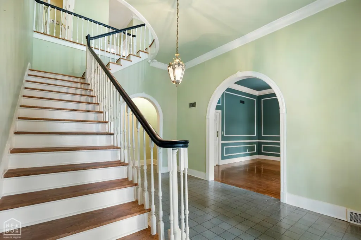
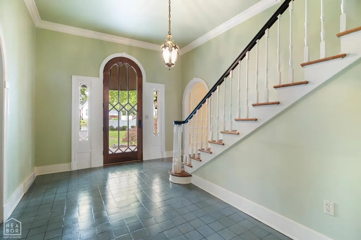
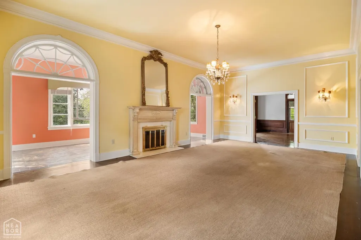
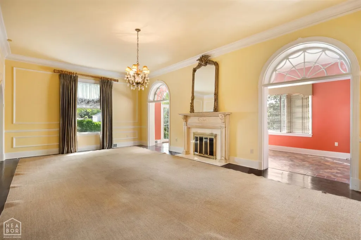
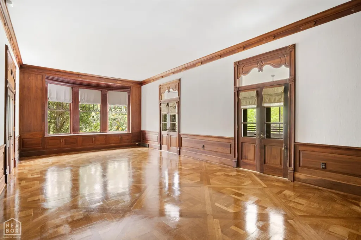
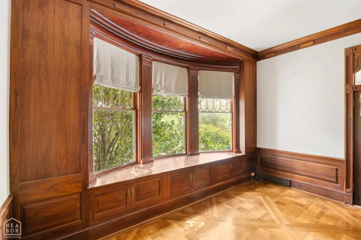
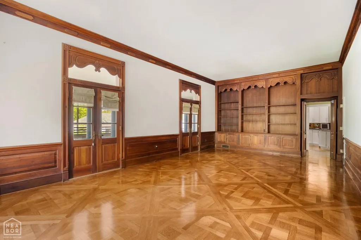
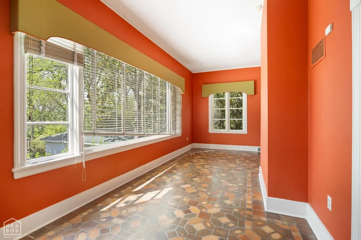
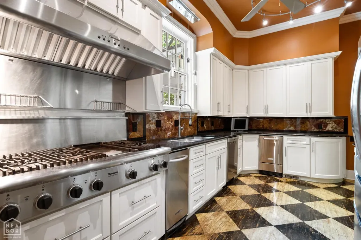
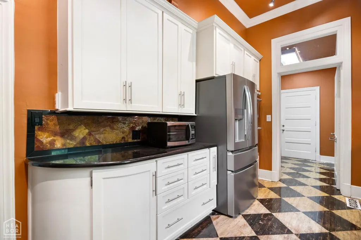
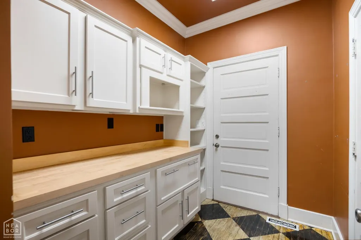
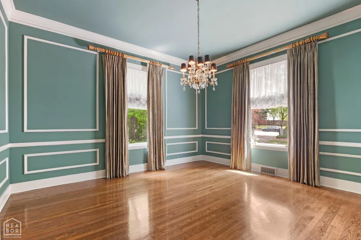
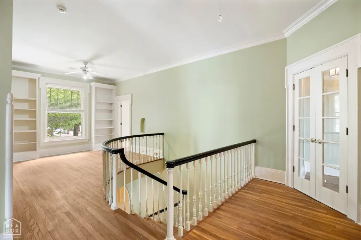
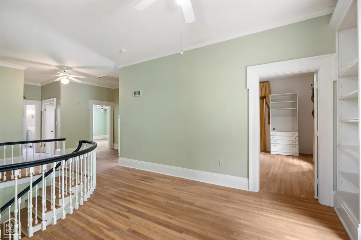
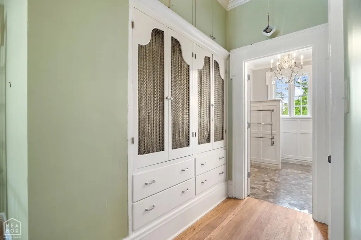
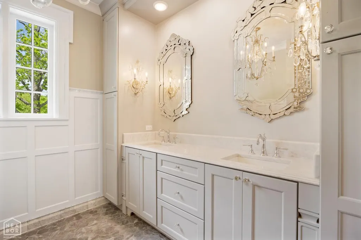
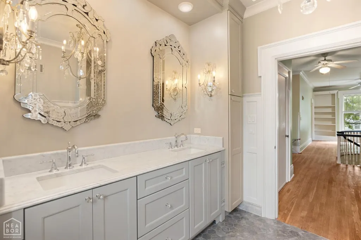
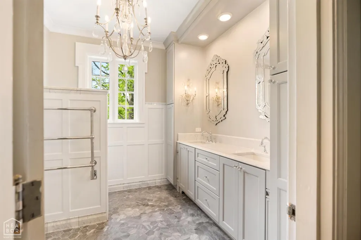
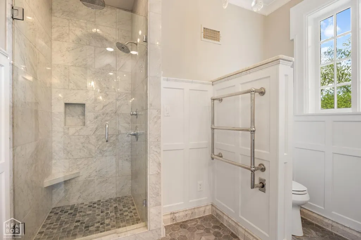
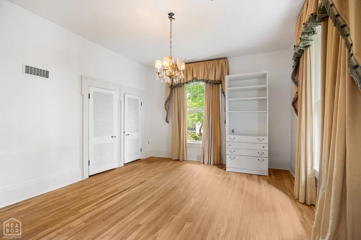
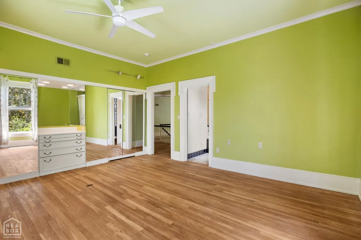
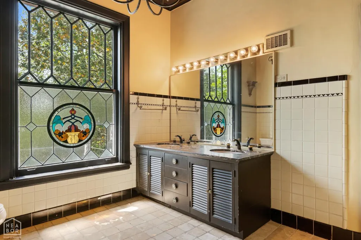
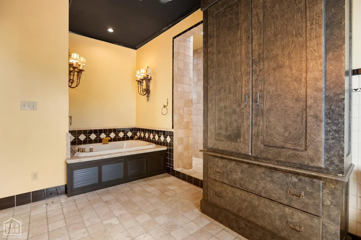
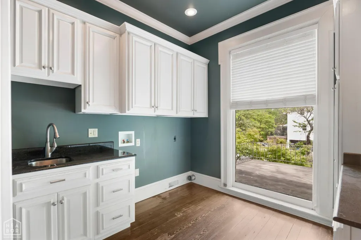
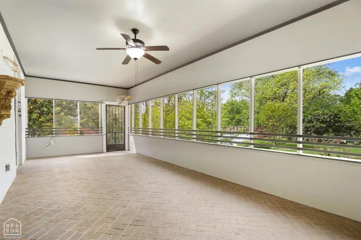
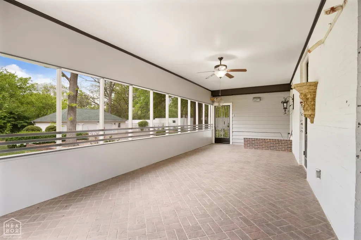
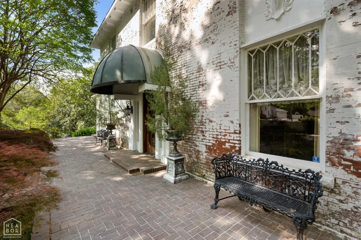
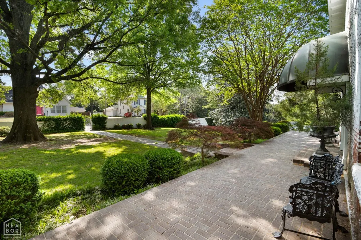
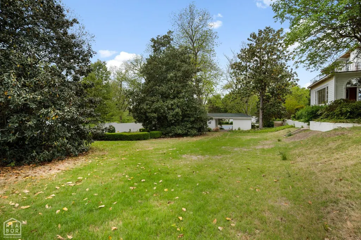
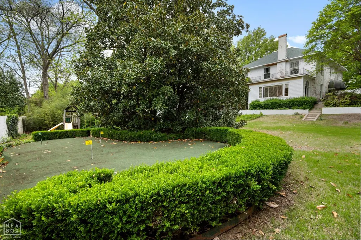
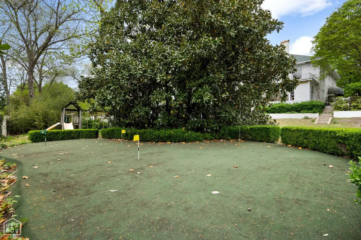
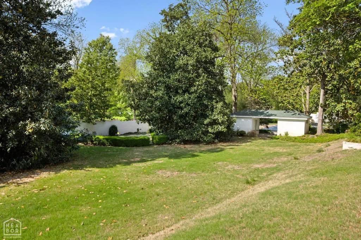
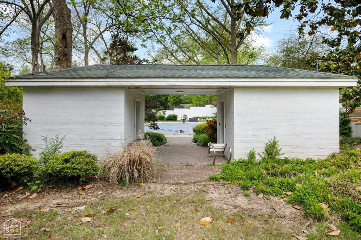
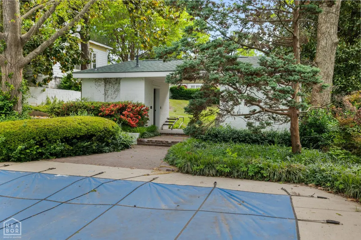
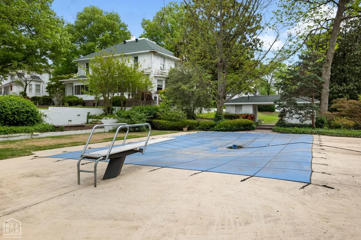
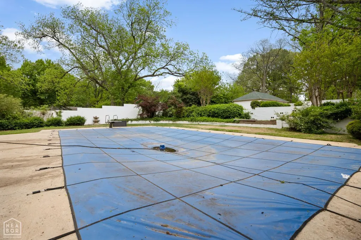
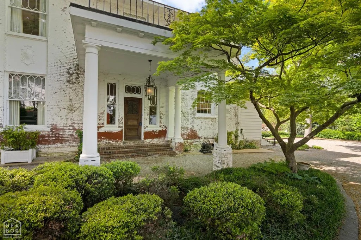
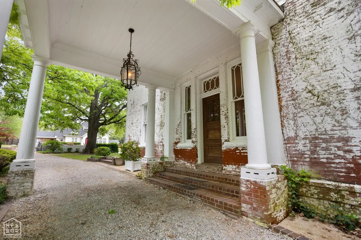
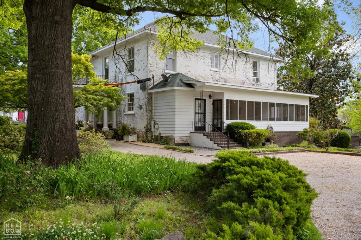
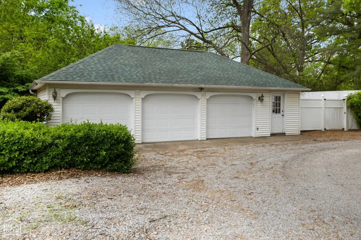
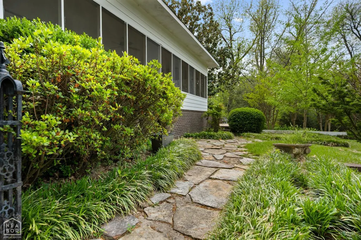
The last of three grand mansions built along South Main Street when the railroad came to Jonesboro. Set behind a large, white wall on approximately 1.22 acres, this grand estate is introduced by a circular drive and mature magnolia trees. Positioned near the medical district and within walking distance of Downtown Jonesboro's Entertainment District, it offers both access and privacy for those relocating to Jonesboro for medical, legal, or executive opportunities. The home reflects an earlier era of scale, with over 4,500 square feet above ground and an additional basement level suited for recreation, storage, or a safe room. The main level features a large living room with fireplace, pecan paneled den for a home office or library, formal dining, sunroom, and screened porch. The kitchen is designed for the best parties or everyday living, with a six-burner gas cooktop, double ovens, statement backsplash, and two oversized walk-in pantriesone that could be converted to a prep or sous-kitchen. Living and entertaining transitions easily from interior to exterior. Upstairs, the primary ensuite offers privacy, along with three additional bedrooms, incredibly generous storage, and access to additional baths. Recent improvements include fresh interior paint, original parquet floors restored to a piano-gloss finish, and professionally pressure-washed hardscape and exterior surfaces enhance the home's picture perfect presence. Outdoor living on this oversized lot is among the most extraordinary along South Main. The grounds include a detached three-car garage with workroom, an in-ground pool with dual pool houses, and a large private putting green with five holes, constructed of poured concretea distinctive feature rarely found in Northeast Arkansas homes. The pool can easily be uncovered and readied for summer. Located along one of Jonesboro's most established corridors, with proximity to St. Bernards, the medical district, and central business areas, this property offers a rare combination of scale, setting, location and history. This is not simply a historic home in Jonesboro Arkansasit is a rare South Main offering that reflects a specific moment in the city's growth, and today, it stands alone as the only remaining grand mansion built when the railroad built Jonesboro.
| Elementary School | Middle School | High School |
|---|---|---|
| Jonesboro Magnet Elementary School | Annie Camp Middle School | Jonesboro High School |
| Price History | |
|---|---|
| 5/13/2026 | Listed $1,200,000 |
| 8/2/2026 | 21$950,000 |
General Features
| Sewer | City Sewer |
|---|---|
| Heating | Central,Natural Gas |
| Cooling | Central,Electric |
| Possession | At Closing |
| Roof | Architectural Shingle |
| Appliances | Convection Oven,Countertop Gas,Dishwasher Built-In,Double Oven,Dryer Electric,Electric Oven,Refrigerator,Trash Compactor,Water Heater Gas 1 |
| Flood Zone | No |
| Zoning | R-2 |
| Garage Spaces | 0.0 |
| Architectural Style | Traditional |
| Construction Materials | Brick |
| Additional Rooms | Guest Room,Library,Office,Storage,Sun Room |
| Year Built | 1903 |
| Water Supply | City |
| Electric | CW&L |
| Subdivision | Culberhouse |
| Levels | Three Or More |
| Property Subtype | Single Family |
| Parcel Number | 0114419313400 |
| Auction | No |
| Transaction Type | Sale |
| Tax Year | 2025 |
| Board Loaded | No |
| Price Per Square Foot | 186.93 |
| Validated | 1 |
| FIPS Code | 31 |
| County | Craighead |
| Property Type | Residential |
| REO/Foreclosure | No |
| Year Built Source | Owner |
| Special Assessment | 0.00 |
| Full Baths | 3 |
| Close Price | 0.00 |
| Status | Active |
| City | Jonesboro |
| HOA/POA | 0.00 |
| MLS Area | H |
| Lot Size Units | Acres |
| Lot Size Square Feet | 0.00 |
| High School | Jonesboro High School |
| Tax Annual Amount | 1855.11 |
| Elementary School | Jonesboro Magnet |
| Availability Date | 1800-01-01 |
| Jr High School | Annie Camp |
| Lease Type | Net |
| Occupancy Type | Vacant |
| Legal Description | LOTS 5,6 and 7 in Block B of Culberhouse 1st Addition. |
Interior Features
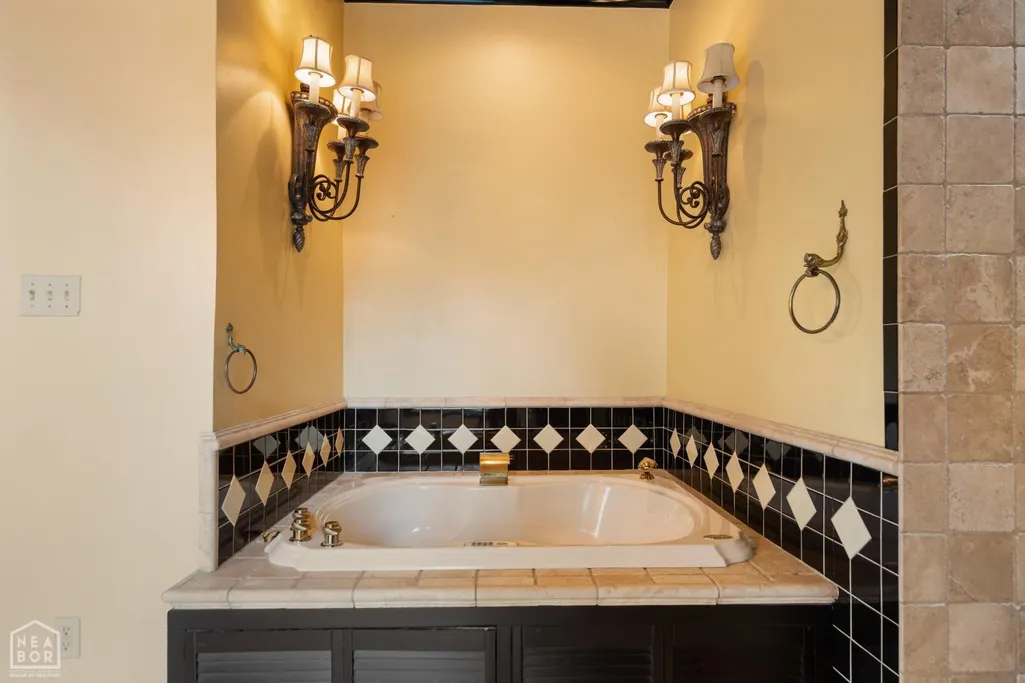
| Interior Features | Built-Ins,Ceiling Fan(s),DSL Line,Jet Tub,Saferoom,Wet Bar |
|---|---|
| Basement | Cooled,Full Basement,Heated,Sump Pump,Walk Out |
| Laundry Room | Yes |
| Kitchen | Yes |
| Bedroom 3 Level | Upper |
| Bedroom 2 Level | Upper |
| Primary Bedroom Level | Main |
| Flooring | Brick,Ceramic,Hardwood,Parquet |
| Master Bedroom | Yes |
| Additional Room | Yes |
| Living Room | Yes |
| Bedroom 3 | Yes |
| Bedroom 2 | Yes |
| Bedroom 4 | Yes |
| Dining Room | Yes |
| Window Treatment | Blinds,Curtains,Drapes,Shades |
| Additional Room Level | Main |
| Sunroom | Yes |
| Fireplace Features | Gas Starter,Insert Wood,One |
| Master Bedroom Comments | Upper Level |
| Basement (Y/N) | Yes |
| Fireplace Y/N | Yes |
| Workshop | Yes |
| Half Baths | 1 |
| Total Bedrooms | 4 |
| LivingAreaSource | Tax Records |
Exterior Features
| Lot Description | Fruit Trees,Highway Frontage,Landscaped,Level,Rolling,Shade Trees |
|---|---|
| Fencing | Brick,Perimeter |
| Garage Type | Garage-Detached |
| Price Per Acre | 0.00 |
| Garage Capacity | 3 |
| Exterior Amenities | Chlorine Pool,Pool House,In Ground Pool,Outbuildings,Patio,Paved Streets,Porch,Porch Screened,Sprinkler System,Storage Room,Storm Shelter,Workshop |
| Foundation Details | Crawl Space |
Amenities
- Foreclosure
- Views
- Short Sale
- New Construction
- Adult 55+
- Lease To Own
- No HOA Fees
- Furnished
- Primary On Main
- Air Conditioning
- Seller Finance
- Green
- Fixer Upper
- Horse
- Golf
- Fireplace
- Deck
- Garage
- Basement
- Pool
Property vs Single Family Average in 72401
Price
Taxes
Year Built
Visits
 Cooperative Arkansas REALTORS®l MLS, Inc. All information deemed reliable but not guaranteed. All properties are subject to prior sale, change or withdrawal. Neither listing broker(s) or information provider(s) shall be responsible for any typographical errors, misinformation, misprints and shall be held totally harmless. Listing(s) information is provided for consumer's personal, non-commercial use and may not be used for any purpose other than to identify prospective properties consumers may
 Jonesboro Board of REALTORS® MLS. All rights reserved.
IDX information is provided exclusively for consumers' personal, non-commercial use and may not be used for any purpose other than to identify prospective properties consumers may be interested in purchasing. Information is deemed reliable but is not guaranteed accurate by the MLS or Curb Appeal Real Estate. Broker Reciprocity is the current compilation of active listings of all Broker Reciprocity subscribers except those listings where
Jonesboro Board of REALTORS® MLS. All rights reserved.
IDX information is provided exclusively for consumers' personal, non-commercial use and may not be used for any purpose other than to identify prospective properties consumers may be interested in purchasing. Information is deemed reliable but is not guaranteed accurate by the MLS or Curb Appeal Real Estate. Broker Reciprocity is the current compilation of active listings of all Broker Reciprocity subscribers except those listings where
