
Primary on Main




Address
305 W Hardin Street, Blytheville, AR
Price
$ 169,000
Property Attributes
- MLS#10127283
- TypeSingle Family
- Listing Status Active
- CountyMISSISSIPPI
- CityBlytheville
- AreaBlytheville
- NeighborhoodCountry Club
- Zip72315
- StyleTraditional
- Year Built1966
- Taxes$ 1246
- Price$ 169,000
- Bedrooms7
- Full Bathrooms5
- Half Bathrooms0
- Sqr Footage4500
- Lot Size0.24 Acres
Data Source:
Jonesboro Board of REALTORS® (NEABOR)
Property Description
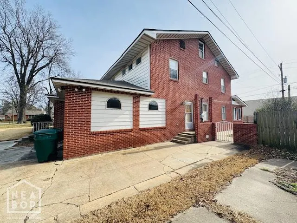
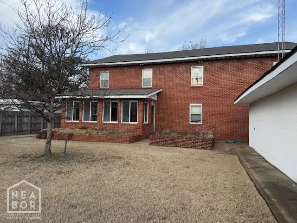
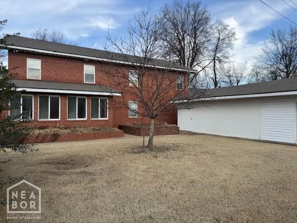
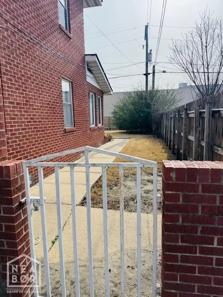
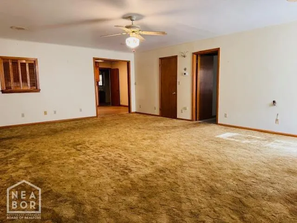
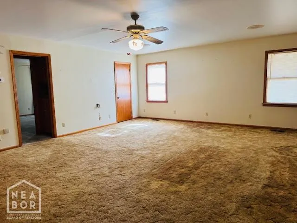
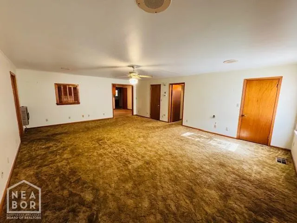
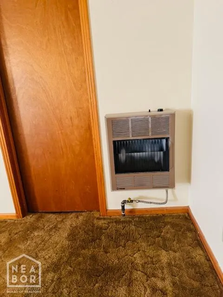
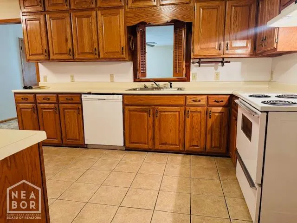
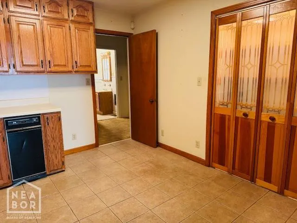
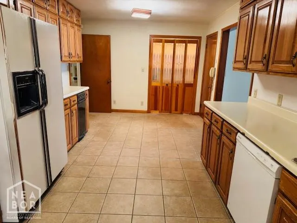
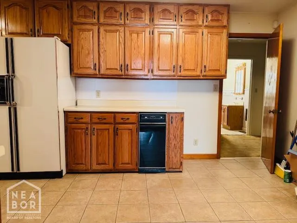
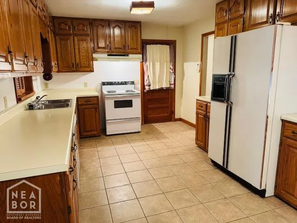
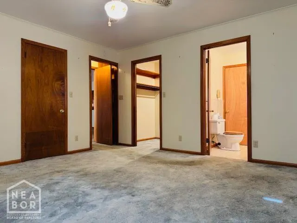
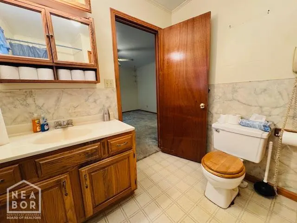
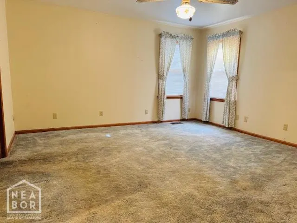
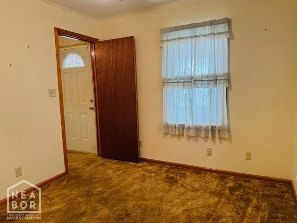
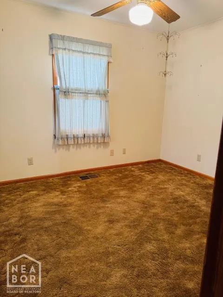
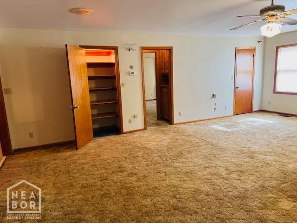
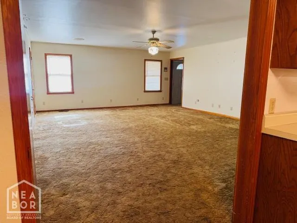
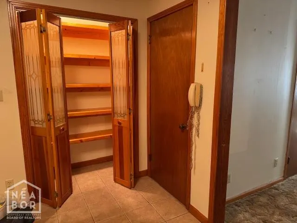
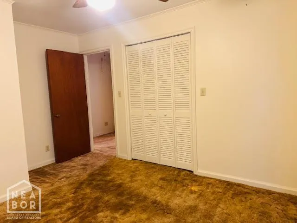
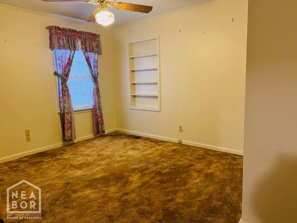
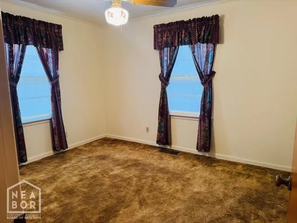
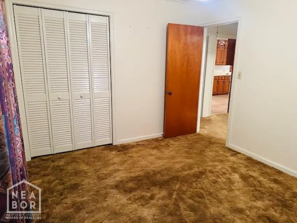
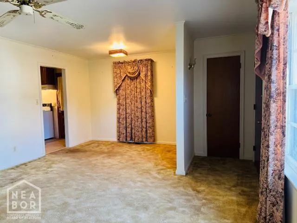
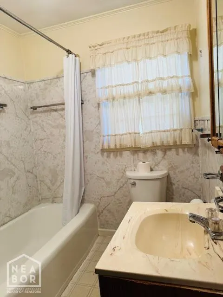
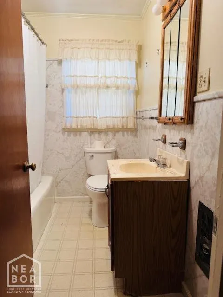
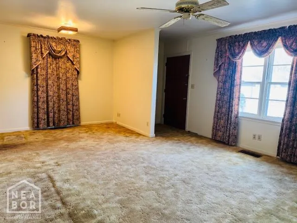
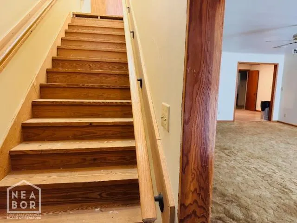
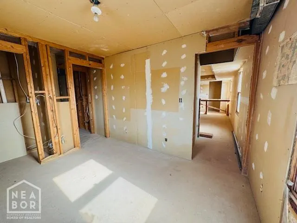
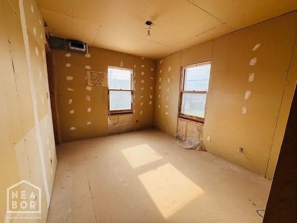
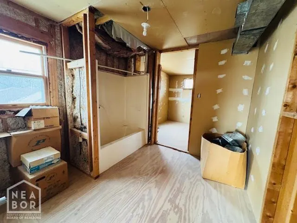
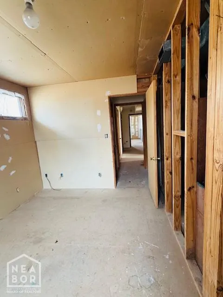
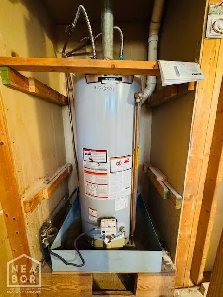
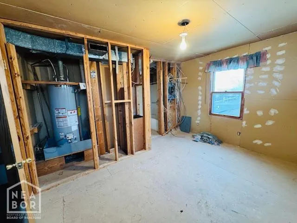
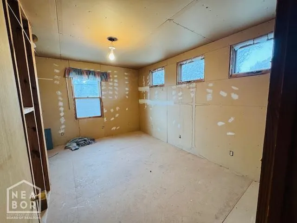
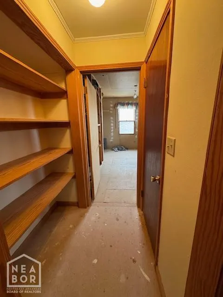
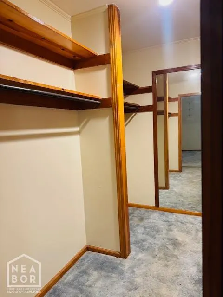
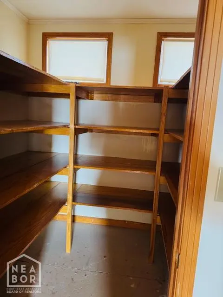
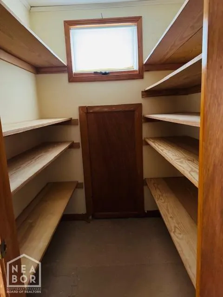
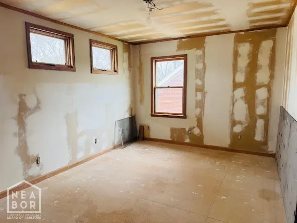
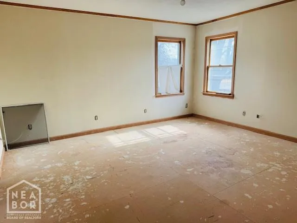
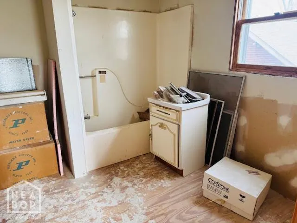
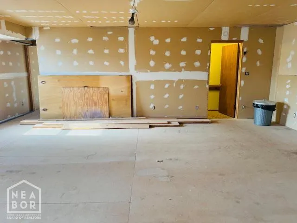
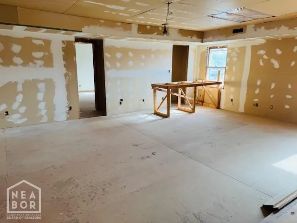
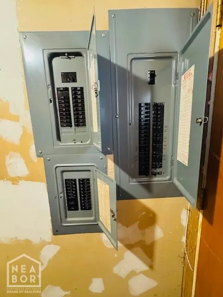
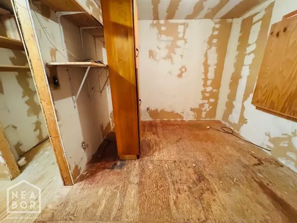
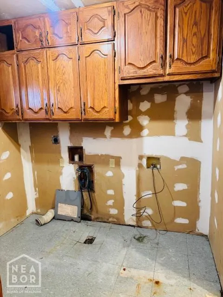
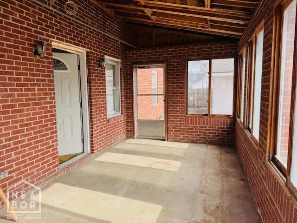
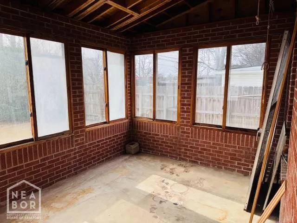
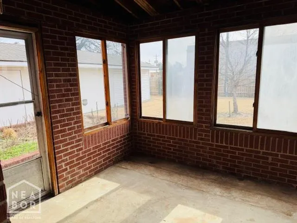
Spacious, versatile, and full of opportunity, this 4,500 sq.ft. home offers room to grow and exceptional storage throughout. Featuring 7 bedrooms and 5 full baths, the layout includes a formal living room, two oversized family rooms and an office or craft room, making it ideal for large households, multigenerational living, or flexible work-from-home needs. The main level is move-in ready, while the unfinished upstairs provides incredible opportunity to add value and tailor the space to fit your needs. The kitchen is well equipped with ceramic tile flooring, abundant cabinetry, Formica countertops, a stainless steel sink, trash compactor, and gas range and refrigerator that convey. Convenience continues with a laundry room featuring a full bath, a laundry chute from the upper level, and a rear door leading directly to the parking pad. The primary suite offers a large walk-in closet with oversized dressing mirror, plus an additional reach-in closet. Additional highlights include a sunroom, attic fan, natural gas heat, central air and a backup gas wall heater located in the oversized family room. Outside, enjoy a fully fenced backyard, a good-sized shop, and ample parking with a one-car carport plus extensive parking pad space for multiple vehicles. Major updates include a new roof (2021) and a gas water heater also (2021). With its generous square footage, solid systems, and endless possibilities, this well maintained home is a a rare find for buyers seeking space, storage, and long-term potential.
| Elementary School | Middle School | High School |
|---|---|---|
| Blytheville Elementary School | Blytheville Fai Middle School | Blytheville -a New Tech School High School |
| Price History | |
|---|---|
| 1/23/2026 | Listed $209,900 |
| 2/17/2026 | 5$199,900 |
| 3/19/2026 | 8$185,000 |
| 5/6/2026 | 4$179,000 |
| 7/20/2026 | 6$169,000 |
General Features
| Sewer | City Sewer |
|---|---|
| Heating | Central,Natural Gas,Space Heating |
| Cooling | Attic Fan,Central,Electric |
| Possession | At Closing |
| Roof | 3-Tab Shingles |
| Appliances | Dishwasher Built-In,Electric Range,Refrigerator,Trash Compactor,Water Heater Gas 1 |
| Flood Zone | Unknown |
| Garage Spaces | 0.0 |
| Architectural Style | Traditional |
| Construction Materials | Brick |
| Additional Rooms | Den/Study,Office,Sun Room |
| Year Built | 1966 |
| Water Supply | City |
| Subdivision | Country Club |
| Levels | Two |
| Property Subtype | Single Family |
| Parcel Number | 305-02040-000 |
| Auction | No |
| Transaction Type | Sale |
| Tax Year | 2025 |
| Board Loaded | No |
| Price Per Square Foot | 37.56 |
| Validated | 1 |
| FIPS Code | 93 |
| County | Mississippi |
| Property Type | Residential |
| REO/Foreclosure | No |
| Year Built Source | County Records |
| Special Assessment | 0.00 |
| Full Baths | 5 |
| Close Price | 0.00 |
| Status | Active |
| City | Blytheville |
| HOA/POA | 0.00 |
| MLS Area | Blytheville |
| Lot Size Units | Acres |
| Lot Size Square Feet | 10454.00 |
| High School | Blytheville -a New Tech School |
| Tax Annual Amount | 1246.87 |
| Elementary School | Blytheville |
| Availability Date | 1800-01-01 |
| Jr High School | Blytheville Fai |
| Lease Type | Net |
| Occupancy Type | Vacant |
| Legal Description | Lot 5 Block 9 Country Club Area; Mississippi County,Blytheville,Arkansas |
Interior Features
| Interior Features | Ceiling Fan(s) |
|---|---|
| Laundry Room | Yes |
| Kitchen | Yes |
| Bedroom 3 Level | Main |
| Bedroom 2 Level | Main |
| Primary Bedroom Level | Main |
| Flooring | Carpet,Ceramic,Vinyl |
| Master Bedroom | Yes |
| Additional Room | Yes |
| Living Room | Yes |
| Bedroom 3 | Yes |
| Bedroom 2 | Yes |
| Bedroom 4 | Yes |
| Sunroom | Yes |
| Kitchen Comments | Eat-In |
| Basement (Y/N) | No |
| Fireplace Y/N | No |
| 2nd Living Room | Yes |
| Workshop | Yes |
| Total Bedrooms | 7 |
| LivingAreaSource | Tax Records |
Exterior Features
| Lot Description | Level |
|---|---|
| Fencing | Backyard,Wood Privacy |
| Garage Type | Carport-Attached |
| Price Per Acre | 704166.67 |
| Garage Capacity | 1 |
| Exterior Amenities | Outbuildings,Paved Streets |
| Foundation Details | Crawl Space |
| Lot Size Acres | 0.2400 |
Amenities
- Foreclosure
- Views
- Short Sale
- New Construction
- Adult 55+
- Lease To Own
- No HOA Fees
- Furnished
- Primary On Main
- Air Conditioning
- Seller Finance
- Green
- Fixer Upper
- Horse
- Golf
- Fireplace
- Deck
- Garage
- Basement
- Pool
Property vs Single Family Average in 72315
Price
Taxes
Year Built
Visits
 Cooperative Arkansas REALTORS®l MLS, Inc. All information deemed reliable but not guaranteed. All properties are subject to prior sale, change or withdrawal. Neither listing broker(s) or information provider(s) shall be responsible for any typographical errors, misinformation, misprints and shall be held totally harmless. Listing(s) information is provided for consumer's personal, non-commercial use and may not be used for any purpose other than to identify prospective properties consumers may
 Jonesboro Board of REALTORS® MLS. All rights reserved.
IDX information is provided exclusively for consumers' personal, non-commercial use and may not be used for any purpose other than to identify prospective properties consumers may be interested in purchasing. Information is deemed reliable but is not guaranteed accurate by the MLS or Curb Appeal Real Estate. Broker Reciprocity is the current compilation of active listings of all Broker Reciprocity subscribers except those listings where
Jonesboro Board of REALTORS® MLS. All rights reserved.
IDX information is provided exclusively for consumers' personal, non-commercial use and may not be used for any purpose other than to identify prospective properties consumers may be interested in purchasing. Information is deemed reliable but is not guaranteed accurate by the MLS or Curb Appeal Real Estate. Broker Reciprocity is the current compilation of active listings of all Broker Reciprocity subscribers except those listings where
