
Views - New Construction - Primary on Main






Address
5624 Deer Valley Drive, Jonesboro, AR
Price
$ 1,164,900
Property Attributes
- MLS#10124874
- TypeSingle Family
- Listing Status Active
- CountyCRAIGHEAD
- CityJonesboro
- AreaM
- NeighborhoodDeer Valley Estates
- Zip72404
- StyleTraditional
- Taxes$ 980
- Price$ 1,164,900
- Bedrooms5
- Full Bathrooms5
- Half Bathrooms1
- Sqr Footage5982
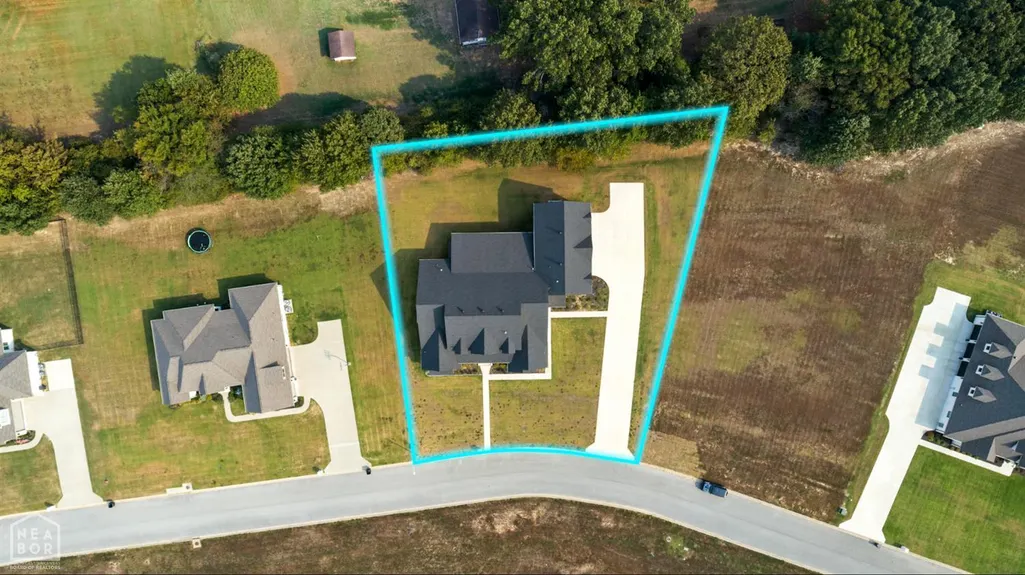
- Lot Size0.75 Acres
Data Source:
Jonesboro Board of REALTORS® (NEABOR)
Property Description
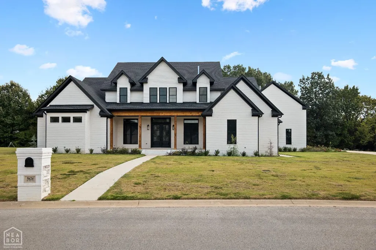
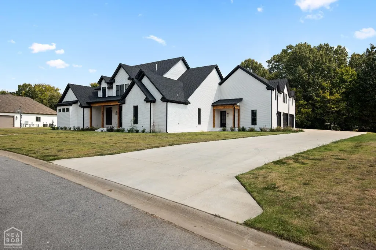
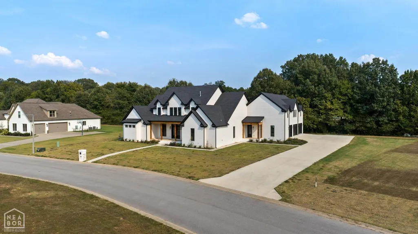
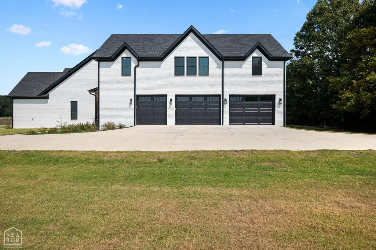
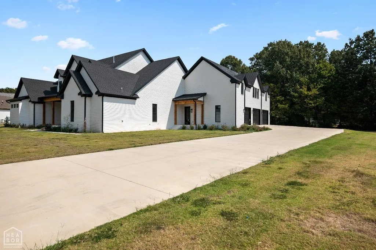
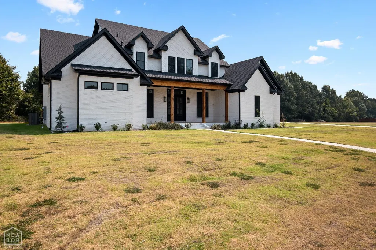
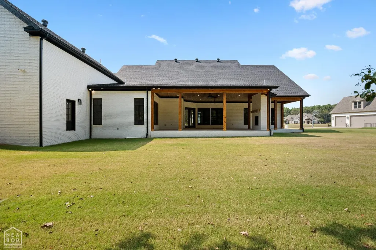
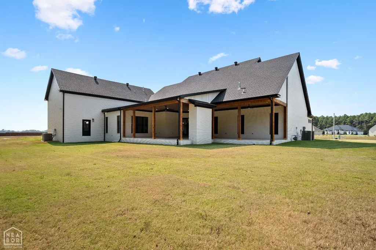
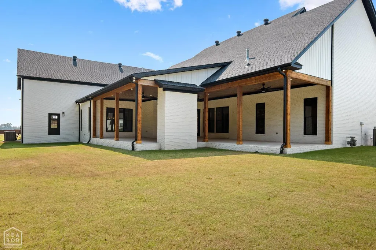
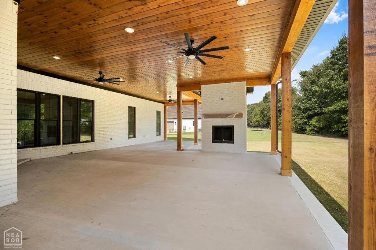
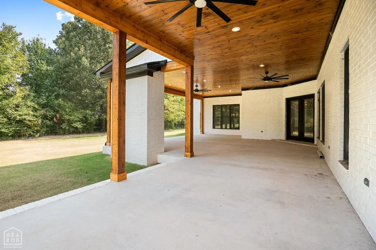
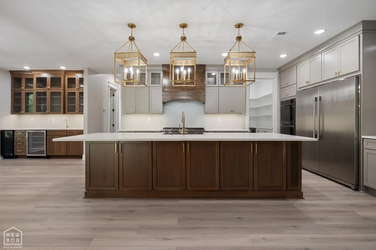
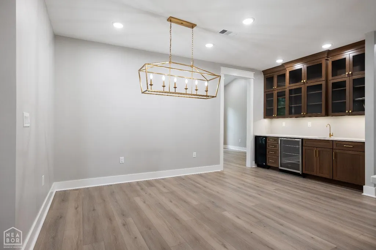
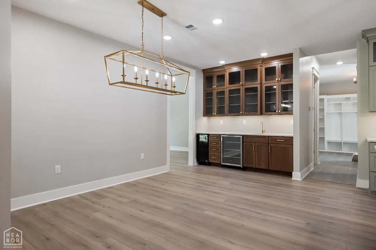
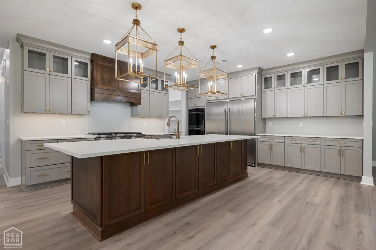
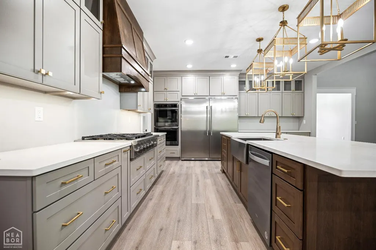
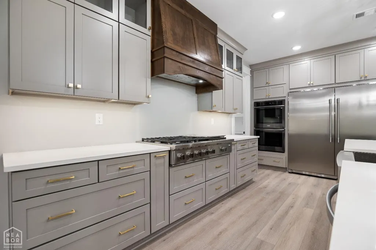
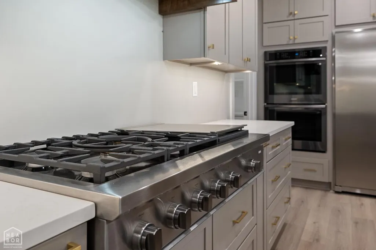
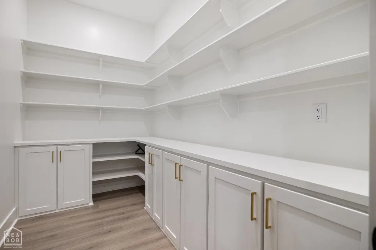
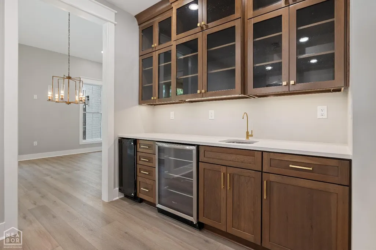
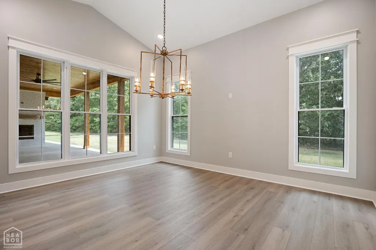
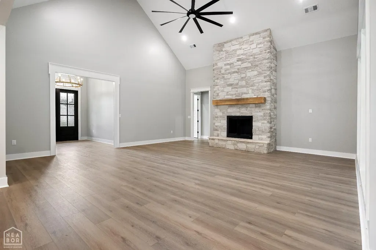
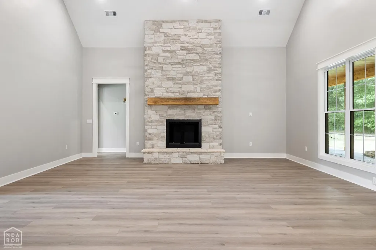
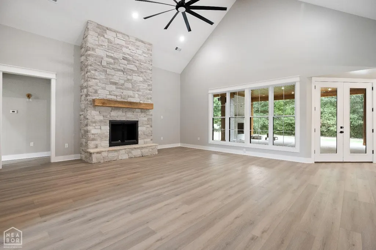
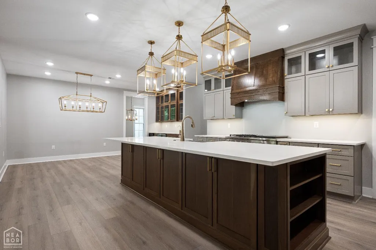
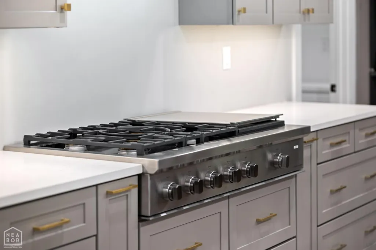
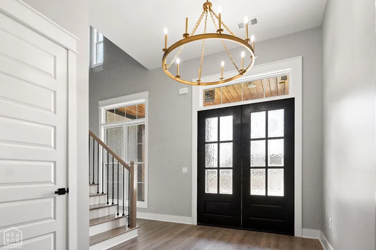
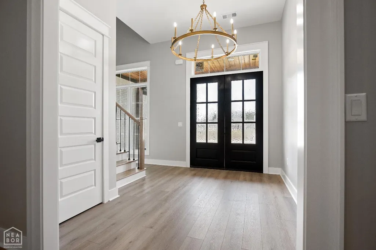
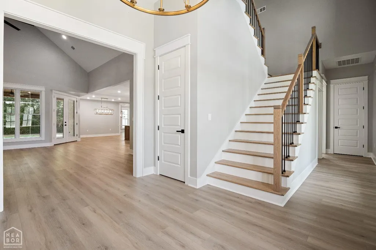
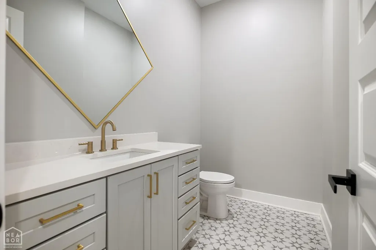
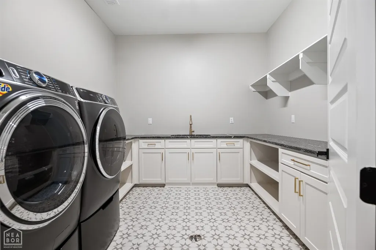
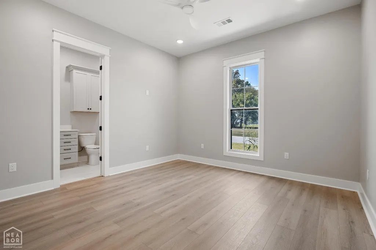
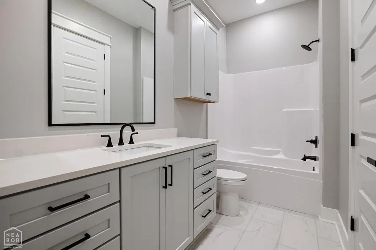
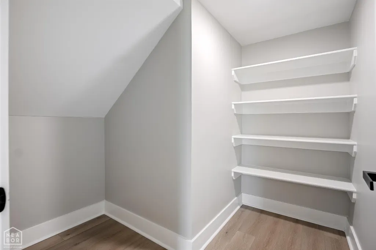
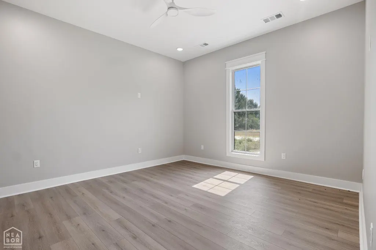
Space, storage, and single-level living rarely found at this scale welcome home to Deer Valley Estates. This nearly 6,000-square-foot estate offers something most homes in this price range can't: two main-level primary suites' worth of comfort under one roof. Eight-foot doorways and soaring ceilings set an immediate tone of scale, while walls of windows fill the main living spaces with natural light. At the heart of the home, the kitchen anchors the layout with double ovens, a massive stainless refrigerator/freezer, an oversized pantry, and a full wall of custom cabinetry built for a family that actually cooks and entertains. The primary suite is a genuine retreat: a spa-style bath with soaker tub, walk-in shower, dual vanities, and a boutique-style closet with a dedicated second laundry space in addition to the main-level laundry room most homes only offer once. Two additional guest ensuites, each with private luxury baths and oversized closets, make this a rare fit for multigenerational living or frequent guests. Outdoors, a covered back loggia with its own fireplace extends living space year-round. A wet bar, gas fireplace, and a safe room that doubles as bonus storage round out the details. Built within the last five years on three-quarters of an acre in one of Jonesboro's nicest neighborhoods near Valley View Schools, this is move-in-ready luxury without the wait of new construction.
| Elementary School | Middle School | High School |
|---|---|---|
| Valley View Elementary School | Valley View Middle School | Valley View High School |
| Price History | |
|---|---|
| 9/24/2025 | Listed $1,199,900 |
| 7/23/2026 | 3$1,164,900 |
General Features
| Sewer | City Sewer |
|---|---|
| Heating | Central |
| Cooling | Central |
| Possession | At Closing |
| Roof | Architectural Shingle |
| Appliances | Countertop Gas,Dishwasher Built-In,Freezer,Refrigerator,Washer |
| Flood Zone | No |
| Garage Spaces | 0.0 |
| Architectural Style | Traditional |
| Construction Materials | Brick,Wood |
| Additional Rooms | Bonus Room |
| Water Supply | City |
| Electric | CW&L |
| Subdivision | Deer Valley Estates |
| Levels | Two |
| Property Subtype | Single Family |
| Parcel Number | 01-133122-01600 |
| Auction | No |
| Transaction Type | Sale |
| Tax Year | 2024 |
| Board Loaded | No |
| Price Per Square Foot | 194.73 |
| Validated | 1 |
| FIPS Code | 31 |
| County | Craighead |
| Property Type | Residential |
| REO/Foreclosure | No |
| Special Assessment | 0.00 |
| Full Baths | 5 |
| Close Price | 0.00 |
| Status | Active |
| City | Jonesboro |
| HOA/POA | 300.00 |
| MLS Area | M |
| Lot Size Units | Acres |
| Lot Size Square Feet | 32670.00 |
| High School | Valley View |
| Tax Annual Amount | 980.00 |
| Elementary School | Valley View |
| Availability Date | 1800-01-01 |
| Jr High School | Valley View |
| Lease Type | Net |
| Occupancy Type | Vacant |
| Legal Description | DEER VALLEY ESTATES PHASE I |
Interior Features
| Interior Features | Ceiling Fan(s),Climate Control,Saferoom,Wet Bar |
|---|---|
| Laundry Room | Yes |
| Kitchen | Yes |
| Bedroom 3 Level | Main |
| Bedroom 2 Level | Main |
| Primary Bedroom Level | Main |
| Flooring | Carpet,Vinyl |
| Master Bedroom | Yes |
| Living Room | Yes |
| Bedroom 3 | Yes |
| Bedroom 2 | Yes |
| Bedroom 4 | Yes |
| Dining Room | Yes |
| Window Treatment | None |
| Fireplace Features | Gas Log |
| Bedroom 3 Comments | EnSuite |
| Master Bedroom Comments | Main Level EnSuite with Safe Room |
| 2nd Living Area Comments | Bonus Room |
| 2nd Living Room | Yes |
| Laundry Room Comments | Huge & On Main Level |
| Half Baths | 1 |
| Total Bedrooms | 5 |
| LivingAreaSource | Tax Records |
Exterior Features
| Lot Description | Irregular,Shade Trees |
|---|---|
| Fencing | None |
| Garage Type | Garage-Attached |
| Price Per Acre | 1553200.00 |
| Garage Capacity | 3 |
| Exterior Amenities | Porch,Sprinkler System,Storm Shelter |
| Foundation Details | Slab |
| Lot Size Acres | 0.7500 |
Amenities
- Foreclosure
- Views
- Short Sale
- New Construction
- Adult 55+
- Lease To Own
- No HOA Fees
- Furnished
- Primary On Main
- Air Conditioning
- Seller Finance
- Green
- Fixer Upper
- Horse
- Golf
- Fireplace
- Deck
- Garage
- Basement
- Pool
Property vs Single Family Average in 72404
Price
Taxes
Visits
 Cooperative Arkansas REALTORS®l MLS, Inc. All information deemed reliable but not guaranteed. All properties are subject to prior sale, change or withdrawal. Neither listing broker(s) or information provider(s) shall be responsible for any typographical errors, misinformation, misprints and shall be held totally harmless. Listing(s) information is provided for consumer's personal, non-commercial use and may not be used for any purpose other than to identify prospective properties consumers may
 Jonesboro Board of REALTORS® MLS. All rights reserved.
IDX information is provided exclusively for consumers' personal, non-commercial use and may not be used for any purpose other than to identify prospective properties consumers may be interested in purchasing. Information is deemed reliable but is not guaranteed accurate by the MLS or Curb Appeal Real Estate. Broker Reciprocity is the current compilation of active listings of all Broker Reciprocity subscribers except those listings where
Jonesboro Board of REALTORS® MLS. All rights reserved.
IDX information is provided exclusively for consumers' personal, non-commercial use and may not be used for any purpose other than to identify prospective properties consumers may be interested in purchasing. Information is deemed reliable but is not guaranteed accurate by the MLS or Curb Appeal Real Estate. Broker Reciprocity is the current compilation of active listings of all Broker Reciprocity subscribers except those listings where
